
This is a carousel with tiles that activate property listing cards. Use the previous and next buttons to navigate.
1/26
$374,900
This is a carousel with tiles that activate property listing cards. Use the previous and next buttons to navigate.
1/26
Property Description
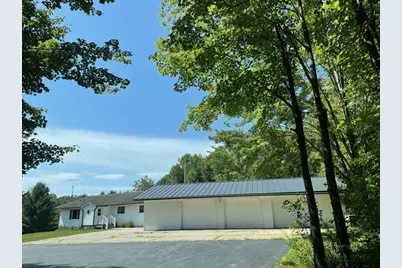
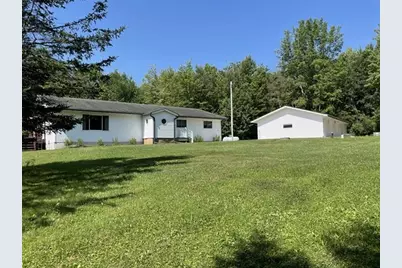
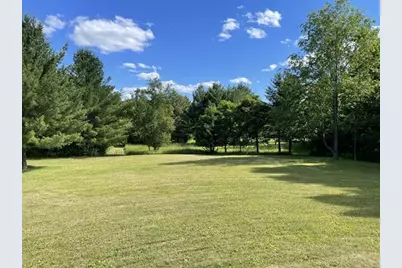
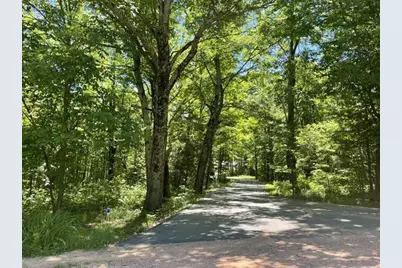
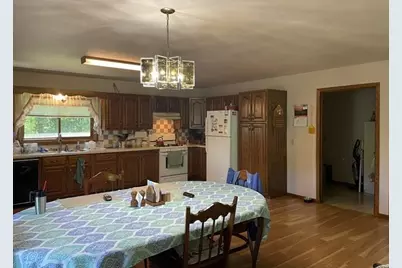
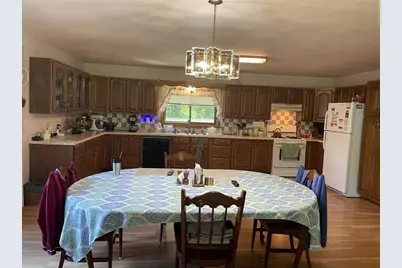
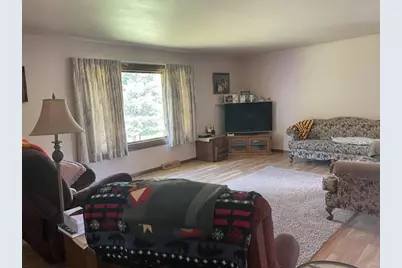
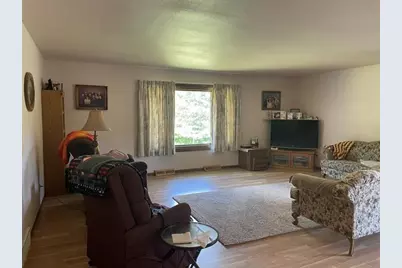
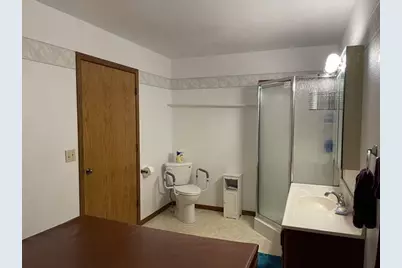
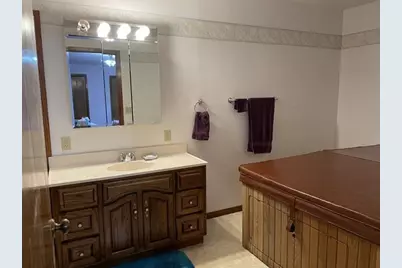
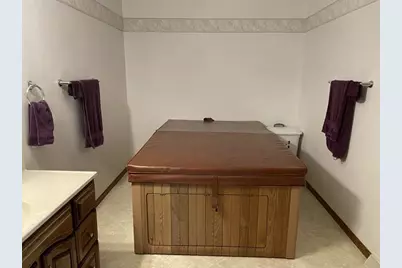
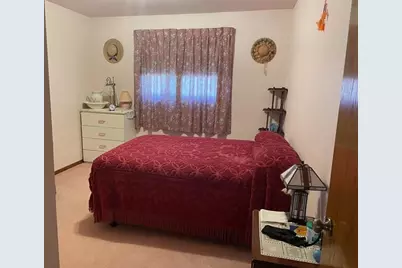
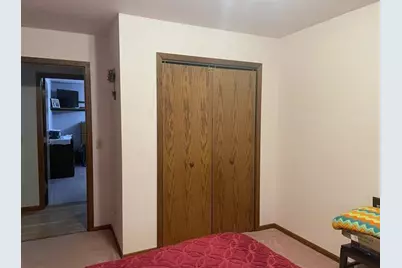
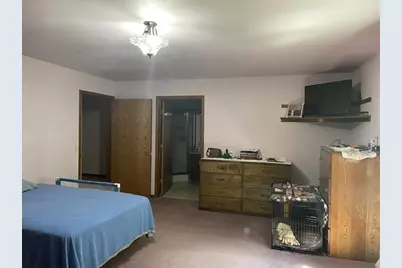
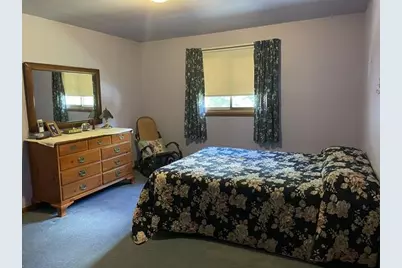
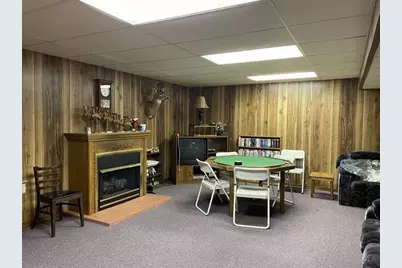
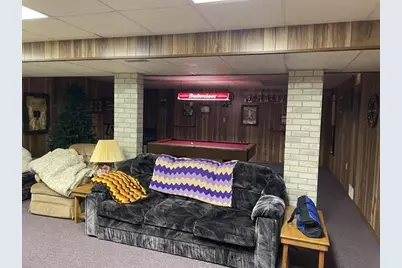
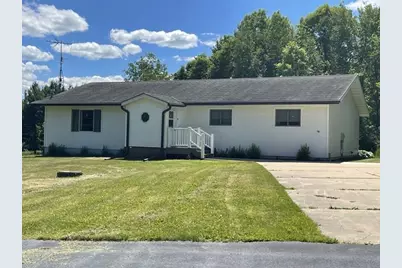
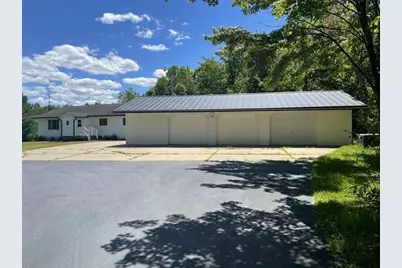
Privacy and Tranquility awaits you in this open concept ranch home on 5.28 secluded peaceful acres. This stick built home was designed with a wide hallway and doorways for better mobility and functionality when needed. This home has been a one owner home and is very well maintained by the owners. Open concept kitchen, living and dining area which leads to a 10x20 deck overlooking the easterly exposure to enjoy your morning sunrise with a fresh brewed cup of coffee while watching & listening to mother nature on the deck. Spacious size bedrooms throughout a master bedroom with a master bath has a hot tub but sellers have not used the tub for some years. The lower level is partially finished with a nice huge family/ rec room which has a gas fireplace and pool table to enjoy your holidays gatherings. Updates have been done throughout the years of sellers ownership. There is a black top drive leading to the home which also has a 24x48 detached garage with new steel roof in 2025. Home has an Architectural shingled steel roof and gutters that were installed in 2023 with transferable war,DIRECTIONS: South on Central Ave to West (Right) on W 14th St. which turns into County Road H for 5 miles to South (left) onto County Road V for 10.8 miles to East (left) onto Cary Rock Dr to property
Full Property Details
Full Property Details for 10717 Cary Rock Dr
General
- Price: $374,900
- Taxes: $5,273 (2025)
- Status: Active
- Type: Single Family
- Source: Wirex_Central_Wisconsin_Board_of_Realtors_CWBR
- MLS ID: 22602877
- Updated: 7/27/2026
- Added to Site: 65 day(s) ago
Interior
- Interior Features: Carpet, Smoke Detector(s), All Window Coverings, Hot Tub
- Appliances: Refrigerator, Dishwasher, Washer, Dryer
Rooms
Bathrooms
- Total Bathrooms: 2
- Full Bathrooms: 2
Bedrooms
- Total Bedrooms: 3
- Primary Bedroom: 10 x 13, Main
- Bedroom 2: 14 x 12, Main
- Bedroom 3: 14 x 17, Main
Other Rooms
- Living Room: 14 x 20, Main
- Family Room: 31 x 19, Lower
- Kitchen: 19 x 12, Main
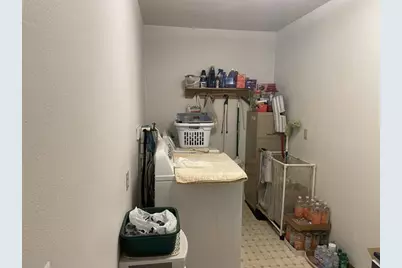
- Laundry: 6 x 14, Main
Exterior
- Exterior Features: Deck
Parking
- Garage: Yes
- Garage Spaces: 3
- Garage Description: 3 Car, Detached, Opener Included
Location
- Municipality: Cary
- County: Wood
- Driving Directions: DIRECTIONS: SEE ADDITIONAL REMARKS
School Information
- School District: Pittsville
- Elementary School: Pittsville
- Middle School: Pittsville
- High School: Pittsville
Heating & Cooling
- Heating Fuel: LP Gas
- Heating/Cooling: Air Exchanger, Central Air, Forced Air
Utilities
- Water/Sewer: Well, Private Septic System, Holding Tank
Structural Information
- Architectural Style: Ranch
- Description/Design: 1 Story, 1 Story, Ranch
- Exterior Const.: Vinyl
- Basement Desc.: Partially Finished, Full, Sump Pump, Poured Concrete
- Square Feet: 2,561
- Square Feet Range: 2501 to 3000
- Sq. Ft. Source: Listing Agent
- Unfin. Below Grnd: 1,383 Sq. Ft.
- Year Built: 1992
Lot Features
- Lot Size Range: 5 to 9.99 Acres
- Zoning: Residential
Financial Considerations
- Tax Amount: $5,273.33
- Tax Year: 2025
Listed by Coldwell Banker Brenizer
Get Pre-Approved Today
Get a Great Insurance Rate
Schools
Schools serving 10717 Cary Rock Dr
School District:Pittsville School District
| Name | Grades | Distance |
|---|---|---|
Pittsville Elementary School 5459 Elementary Avenue, Pittsville, WI 54466 | PK-8 | 7.4 mi |
Pittsville High School 5407 1st Avenue, Pittsville, WI 54466 | 9-12 | 7.5 mi |
Disclaimer:
School attendance boundaries provided by ATTOM Data Solutions and are for reference only. Contact the school directly to verify enrollment eligibility.
Price & Sales History for 10717 Cary Rock Dr
Date
Details
Price
Change
Source
7/27/2026
Price Reduced
$374,900
-6.25%
MLS
7/07/2026
Price Reduced
$399,900
-4.76%
MLS
6/29/2026
Price Reduced
$419,900
-4.55%
MLS
6/23/2026
Listed
$439,900
—
MLS
Disclaimer: Historical sales information is derived from public records provided by the county offices. Information is not guaranteed and should be independently verified.
Tax History
Tax History for 10717 Cary Rock Dr
Year
Property Taxes
Change
Tax Assessment
Change
2025
$4,976
14%
$315,500
—
2024
$4,370
38%
$315,500
51%
2023
$3,177
-2%
$208,600
—
2022
$3,251
2%
$208,600
—
2021
$3,190
-7%
$208,600
—
2018
$3,445
15%
$208,600
24%
2018
$3,004
3%
$168,550
—
2018
$2,929
-1%
$168,550
—
2017
$2,944
-1%
$168,550
—
2016
$2,966
—
$168,550
—
Disclaimer: Historical tax information is derived from public records provided by the county offices. Information is not guaranteed and should be independently verified.
Estimate the Cost
Estimate the Cost for 10717 Cary Rock Dr
10717 Cary Rock Drive, Marshfield, WI 54449 (MLS# 22602877) is a Single Family property with 3 bedrooms and 2 full bathrooms. 10717 Cary Rock Drive is currently listed for $374,900 and was received on June 23, 2026. Want to learn more about 10717 Cary Rock Drive? Do you have questions about finding other Single Family real estate for sale in Marshfield? You can browse all Marshfield real estate or contact a Coldwell Banker agent to request more information.
