This is a carousel with tiles that activate property listing cards. Use the previous and next buttons to navigate.
1/1
$625,000
This is a carousel with tiles that activate property listing cards. Use the previous and next buttons to navigate.
1/1
Property Description
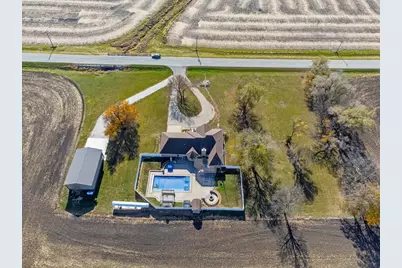
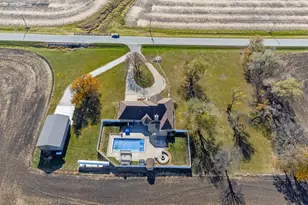
SUMMER STARTS HERE! Experience luxury living with your own perfect retreat! This backyard paradise featuring a stunning pool, relaxing hot tub, entertainer's dream outdoor space along with a 32x48 Insulated heated pole building (2023) with 12x12 overhead door, concrete floor, 14 foot ceilings, separate heated 10x20 workshop & 30x30 concrete apron is now priced to sell. Your dream backyard oasis just became even more attainable! Experience luxury living today at an even greater value. This amazing home sits on 2.48 acres! From the moment you walk in, you fall in love with this freshly painted custom built 5 bed 3 bath ranch. UPDATES INCLUDE: 2026 All NEW exterior doors (Patio Doors, Front Door & Garage Service Door), 2024 completely remodeled basement including 2 bedrooms, office, exercise room & family room. 2025 Pool Pump, 2024 landscaping, tar & chip circle driveway, generator, septic pump out, 2023 Furnace, AC, water filtration system, window treatments including planation shutters. 3 car heated attached garage & a 2023 32x48 Insulated heated pole building with 12x12 overhead door, concrete floor, 14 foot ceilings, separate heated 10x20 workshop & 30x30 concrete apron. This amazing OPEN CONCEPT home offers so much! Remodeled kitchen with quartz countertops which overlooks your sunken living room with beautiful fireplace. Primary bedroom with gorgeous ensuite, concrete soaking tub and oversized an unbelievable walk-in shower with several shower heads & custom walk-in closet. The other 2 main floor bedrooms offer custom closets & share a beautiful bathroom with oversized full body spray in marble tile shower. Backyard oasis with uni-lock paver patio, outdoor kitchen, bar including large screen tv, in-ground saltwater pool with a waterfall, auto cover & sand filter, hot tub, fire pit & gazebo. Perfect for entertaining & those family get togethers. Woodland Community Unit School District 5. This home is A MUST SEE! Call for your showing today! Easy access to I-55. TOTAL LIST OF UPDATES UNDER ADDITIONAL INFO.
Full Property Details
Full Property Details for 10739 E 3200 N Rd
General
- Sold For: $625,000
- Taxes: $13,434 (2024)
- Status: Closed
- Type: Single Family
- Source: MRED
- MLS ID: 12685354
- Added to Site: 112 day(s) ago
Interior
- Interior Features: 1st-Floor Bedroom, 1st-Floor Bath, Walk-In Closet(s)
- Fireplace: Yes
- Fireplace(s): Living Room, Gas Log
- Appliances: Range, Microwave, Dishwasher, High-End Refrigerator, Bar Fridge, Washer, Dryer
Rooms
Bathrooms
- Total Bathrooms: 3
- Full Bathrooms: 3
- Bathroom Features: Full Body Spray Shower, Soaking Tub
Bedrooms
- Total Bedrooms: 5
- Bedrooms(Blw Grade): 2
Additional Information
- Equipment: Ceiling Fan(s), Generator
- Other Features: School Bus Service
Exterior
- Exterior Features: Hot Tub, Outdoor Grill, Fire Pit, Lighting
Parking
- Garage: Yes
- Attached garage: Yes
- Garage Spaces: 2.5
- Total Spaces: 2
- Parking Features: Concrete, Gravel, Circular Driveway, Garage Door Opener, Heated Garage, Yes, Garage Owned, Attached, Garage
Location
- Area: Blackstone
- County: Livingston
- Driving Directions: Rt 18 from Streator or Rt 17 from Dwight to 3200 North Rd. The home is on the north side of the road with south exposure.
School Information
- School District: 5
- Midd School District: 5
Community
- Assoc. Fees Include: None
Heating & Cooling
- Cooling Type: Central Air Conditioning
- Heating Type: Propane, Forced Air
Utilities
- Water: Well
Structural Information
- Architectural Style: Ranch
- Construction: Brick
- Exterior Const.: Brick
- Basement Desc.: Finished, Full
- Foundation: Concrete Perimeter
- Roof: Asphalt
- Square Feet: 4,344
- Sq. Ft. Source: Estimated
- Year Built: 2000
Lot Features
- Lot Size (Acres): 2.48
- Lot Size Range: 2.0 to 2.99 Acres
- Lot Dimensions: 379.9 x 284
- Fence: Yes
- Lot Features: Landscaped
- Fencing (Description): Fenced
Financial Considerations
- Parking Included: Yes
- Assessment Year: 2000
- Tax Amount: $13,434.34
- Tax Year: 2024
Disclosures and Reports
- Ownership: Fee Simple
- Property ID: 20202400003
Listed by Lori Bonarek Realty
Sold by Chismarick Realty, LLC

Get Pre-Approved Today
Schools
Schools serving 10739 E 3200 N Rd
School District:Woodland Community Unit School District 5
| Name | Grades | Distance |
|---|---|---|
Woodland Elementary/Jr High School 5800 East 3000 North Road, Streator, IL 61364 | PK-8 | 5.4 mi |
Woodland High School 5800 East 3000 North Road, Streator, IL 61364 | 9-12 | 5.4 mi |
Disclaimer:
School attendance boundaries provided by ATTOM Data Solutions and are for reference only. Contact the school directly to verify enrollment eligibility.
Price & Sales History for 10739 E 3200 N Rd
Date
Details
Price
Change
Source
9/15/2026
Sold
$625,000
-2.34%
MLS
6/22/2026
Listed
$640,000
—
MLS
Disclaimer: Historical sales information is derived from public records provided by the county offices. Information is not guaranteed and should be independently verified.
10739 E 3200 North Road, Blackstone, IL 61313 (MLS# 12685354) is a Single Family property that was sold at $625,000 on September 15, 2026. Want to learn more about 10739 E 3200 North Road? Do you have questions about finding other Single Family real estate for sale in Blackstone? You can browse all Blackstone real estate or contact a Coldwell Banker agent to request more information.