
This is a carousel with tiles that activate property listing cards. Use the previous and next buttons to navigate.
1/26
$275,000
This is a carousel with tiles that activate property listing cards. Use the previous and next buttons to navigate.
1/26
Property Description
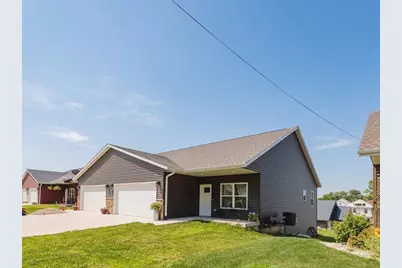
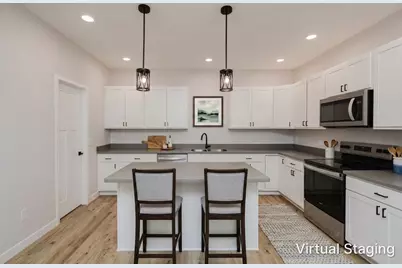
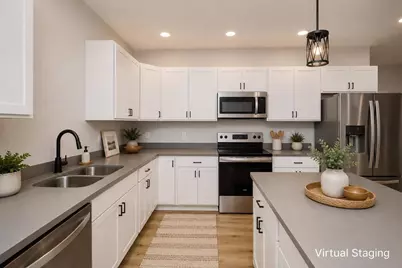
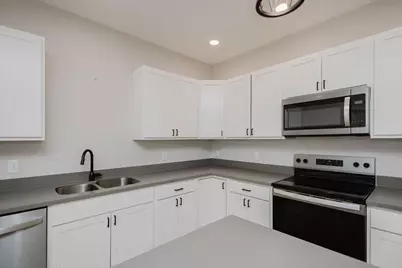
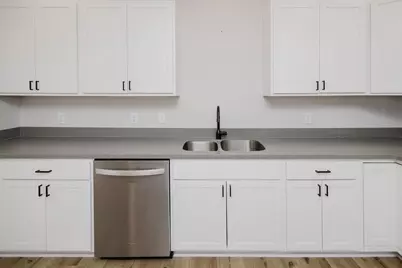
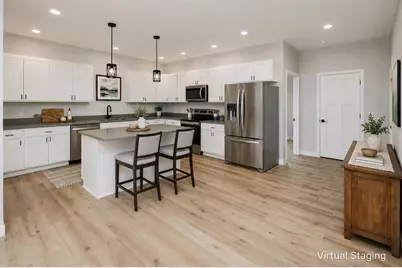
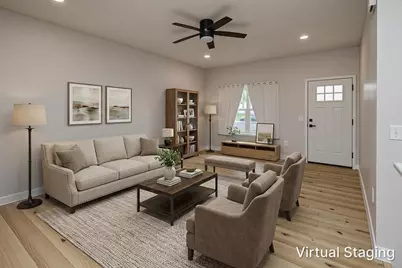
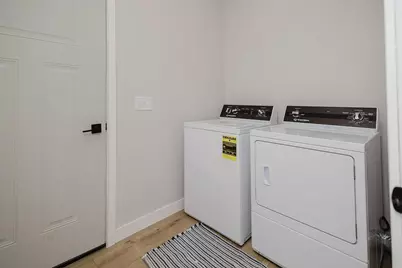
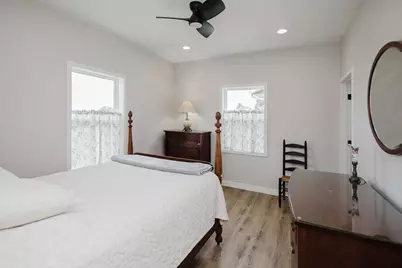
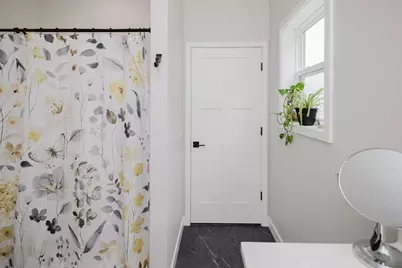
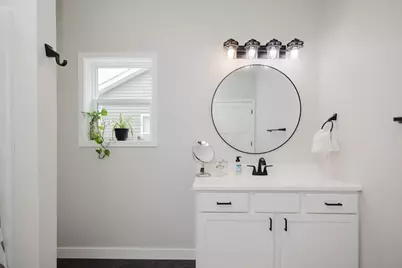
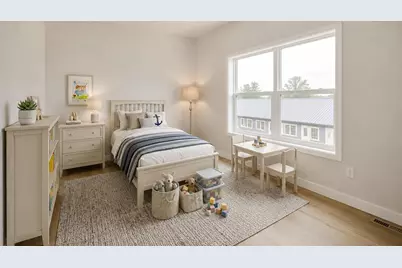
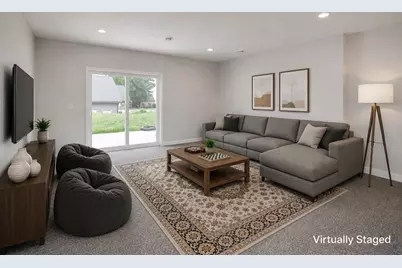
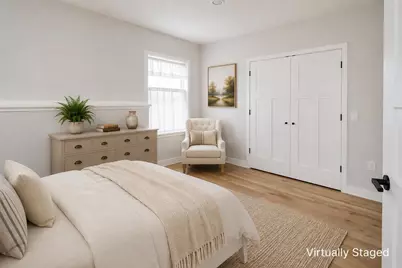
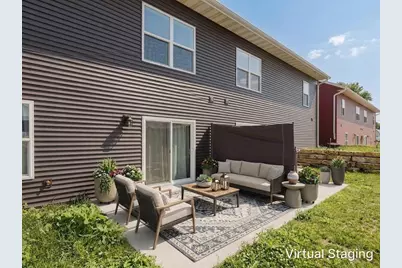
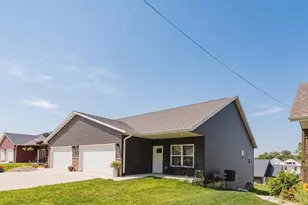
Downsize your maintenance, not your lifestyle! This beautifully designed 2025 ranch style home offers easy main-level living with 2,070 finished sq ft. The open concept main level features a spacious kitchen, dining & living area, two bedrooms, full bath,& primary suite. The finished walk out lower level adds a large family room, third bedroom, full bath, 8' ceilings, & generous storage, perfect for guests, hobbies, an office, or everyday living. Enjoy modern finishes, wide-plank LVP flooring, SS appliances, abundant natural light, zero step entry, & an attached two-car garage. Outside, the manageable yard, covered front porch, & private patio with retractable privacy screen offer space to relax or entertain without the upkeep of a large property. No HOA, condo association, or monthly association fees. Located within walking distance of downtown shops, restaurants, parks, & community events. New construction, main-level living, & room to spread out without a large property to maintain.
Full Property Details
Full Property Details for 108 S Green St
General
- Price: $275,000
- Taxes: $2,556 (2025)
- Status: Active
- Type: Condo
- Source: Wirex_South_Central_Wisconsin_MLS_Corporation_SCW
- MLS ID: 2029125
- Updated: 8/20/2026
- Added to Site: 30 day(s) ago
Interior
- Interior Features: Wood or Simulated Wood Floors, Water Softener
- Appliances: Range/Oven, Refrigerator, Dishwasher, Microwave, Disposal
Rooms
Bathrooms
- Total Bathrooms: 2
- Full Bathrooms: 2
- Bathroom: At least 1 Tub, Master Bedroom Bath: Full, Master Bedroom Bath, Master Bedroom Bath: Walk-Through, Master Bedroom Bath: Tub/Shower Combination, Master Bedroom Bath: Walk-In Shower
Bedrooms
- Total Bedrooms: 3
- Primary Bedroom: 13 x 11, Main
- Bedroom 2: 13 x 10, Main
- Bedroom 3: 14 x 11, Lower
Other Rooms
- Living Room: 15 x 15, Main
- Family Room: 22 x 25, Lower
- Kitchen: 14 x 14, Main
- Dining Room: 11 x 14, Main
Additional Information
- Shared Amenities: Cats Allowed, Dogs Allowed
Exterior
- Exterior Features: Private Entry, Patio
Parking
- Attached garage: Yes
- Garage Description: 2 Car, Attached, Opener Included
Location
- Municipality: Argyle
- County: Lafayette
- Driving Directions: From HWY 81, turn right in South Green Street. Home on right side of road.
School Information
- School District: Argyle
- Elementary School: Argyle
- Middle School: Argyle
- High School: Argyle
Community
- Pets Allowed: Yes
Heating & Cooling
- Heating Fuel: Natural Gas
- Heating/Cooling: Forced Air, Central Air Conditioning
Utilities
- Water/Sewer: Municipal Water, Municipal Sewer
Structural Information
- Description/Design: Shared Wall/Adjoining, 1 Story, Ranch
- Exterior Const.: Vinyl, Stone
- Basement Desc.: Full, Exposed, Full-Size Windows, Walk-Out/Outer Door, Finished, Sump Pump, Poured Concrete
- Square Feet: 2,070
- Square Feet Range: 2001 to 2500
- Sq. Ft. Source: Blueprint
- Year Built: 2025
Unit Information
- Units in Building: 1
Lot Features
- Zoning: Res
Financial Considerations
- Tax Amount: $2,556
- Tax Year: 2025
Disclosures and Reports
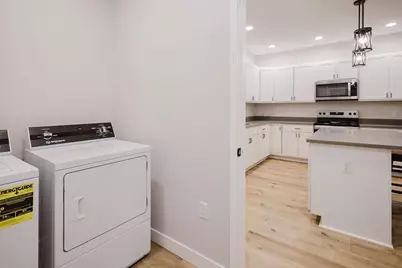
- Exclusions: Sellers Personal Property and Washer and Dryer
- Inclusions: Refrigerator, Range/Oven, Dishwasher, Microwave, Garbage Disposal, and Window Treatments
Listed by RE/MAX Preferred
Get Pre-Approved Today
Get a Great Insurance Rate
Schools
Schools serving 108 S Green St
School District:Argyle School District
| Name | Grades | Distance |
|---|---|---|
Argyle Elementary School 14665 North State Street, Argyle, WI 53504 | PK-5 | 0.5 mi |
Argyle Middle 14665 North State Street, Argyle, WI 53504 | 6-8 | 0.5 mi |
Argyle High School 14665 North State Street, Argyle, WI 53504 | 9-12 | 0.5 mi |
Disclaimer:
School attendance boundaries provided by ATTOM Data Solutions and are for reference only. Contact the school directly to verify enrollment eligibility.
Price & Sales History for 108 S Green St
Date
Details
Price
Change
Source
8/12/2026
Price Reduced
$275,000
-4.84%
MLS
7/29/2026
Listed
$289,000
—
MLS
Disclaimer: Historical sales information is derived from public records provided by the county offices. Information is not guaranteed and should be independently verified.
Tax History
Tax History for 108 S Green St
Year
Property Taxes
Change
Tax Assessment
Change
2025
$6,171
—
$272,300
—
Disclaimer: Historical tax information is derived from public records provided by the county offices. Information is not guaranteed and should be independently verified.
Estimate the Cost
Estimate the Cost for 108 S Green St
108 S Green Street, Argyle, WI 53504 (MLS# 2029125) is a Condo property with 3 bedrooms and 2 full bathrooms. 108 S Green Street is currently listed for $275,000 and was received on July 29, 2026. Want to learn more about 108 S Green Street? Do you have questions about finding other Condo real estate for sale in Argyle? You can browse all Argyle real estate or contact a Coldwell Banker agent to request more information.
