This is a carousel with tiles that activate property listing cards. Use the previous and next buttons to navigate.
1/1
$533,200
This is a carousel with tiles that activate property listing cards. Use the previous and next buttons to navigate.
1/1
Property Description
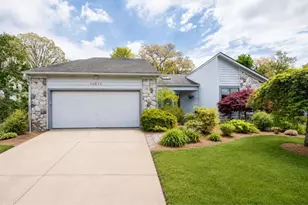
Discover this exceptional contemporary retreat just 10 minutes north of Ann Arbor, offering four bedrooms and three full bathrooms in a serene, wooded setting. The stunning living room features a soaring planked wood ceiling, a dramatic floor-to-ceiling stone fireplace, and an expansive wall of windows that frames the natural surroundings, with a French door leading directly to the upper deck. The chef-inspired kitchen is both stylish and functional, showcasing beautiful granite countertops, abundant natural light, a large center island, a generous pantry, double ovens, and a premium Viking gas cooktop. Just beside it, the dining room creates a warm and inviting space for everyday meals or entertaining. The main level adds everyday convenience with two comfortable bedrooms and a full bathroom. Upstairs, the owner's suite occupies the entire second floor, creating a private retreat complete with a custom California walk-in closet. The spa-like en-suite bath features heated floors, intricate glass tile, a French soaking tub, a large, tiled shower with a Euro glass door, and a custom walnut vanity with dual sinks and quartz countertops. The finished walkout basement extends the home's living space with comfort and style. A spacious family room with a second fireplace and daylight windows offers the perfect setting for relaxing or entertaining. This level also includes a well-appointed wet bar, an additional bedroom for guests or family, and a full bathroom with heated floors. Step outside to the lower-level patio, which complements the main deck and overlooks the beautifully wooded backyard. Beyond the property, enjoy access to a nearby lake for water activities, excellent local dining, and the Michigan Flyer for convenient airport transportation.
Full Property Details
Full Property Details for 10875 Charring Cross Cir
General
- Sold For: $533,200
- HOA FEE: $4/month
- HOA FEE FREQ.: Annually
- Taxes: $3,806
- Status: Closed
- Type: Single Family
- Source: SWMRIC_MLS
- MLS ID: 26021630
- Added to Site: 59 day(s) ago
Interior
- Number of Rooms: 10
- Interior Features: Ceiling Fan(s), Central Vacuum, Garage Door Opener, Wet Bar, Center Island, Eat-in Kitchen, Pantry
- Fireplace: Yes
- Number of Fireplaces: 2
- Fireplace(s): Gas Log, Living Room, Recreation Room, Wood Burning, Gas Log, Living Room, Recreation Room, Wood Burning
- Appliances: Humidifier, Built-In Electric Oven, Cooktop, Dishwasher, Disposal, Dryer, Freezer, Microwave, Range, Refrigerator, Washer, Water Softener Owned
Rooms
Bathrooms
- Total Bathrooms: 3
- Full Bathrooms: 3
Bedrooms
- Total Bedrooms: 4
Parking
- Garage: Yes
- Attached garage: Yes
- Garage Spaces: 2
- Parking Features: Garage Faces Front, Garage Door Opener, Attached
Location
- County: Livingston
- Subdivision: Stilsonburg Station
- Cross Streets: 9 mile / US 23
- Driving Directions: Just East of US 23
Community
- Assoc. Fees Include: None
Heating & Cooling
- Central air: Yes
- Air Conditioning: Yes
- Cooling Type: Central Air Conditioning
- Heating Type: Forced Air
Utilities
- Sewer: Public
- Water: Well
- Well: Yes
Structural Information
- Architectural Style: Contemporary
- Construction: Stone, Wood Siding
- Basement: Yes
- Roof: Shingle
- Stories/Levels: 2
- Square Feet: 3,538
- Living Area: 3,538 Sq. Ft.
- Year Built: 1988
Lot Features
- Lot Size (Acres): 0.33
- Lot Size (Sq. Ft.): 14,375
- Frontage: Paved
- Lot Features: Wooded
Financial Considerations
- Association Fee: $50
- Assoc Fee Freq.: Annually
- Tax Amount: $3,806
- Terms: Cash, Conventional
Disclosures and Reports
- Legal Description: SEC 29 T1N R6E STILSONBURG STATION, LOT 28
- Property ID: 16-29-402-028
Listed by Keller Williams Ann Arbor Mrkt, Martin Bouma
Sold by Real Estate One Inc, Robert Ewing

Get Pre-Approved Today
Schools
Schools serving 10875 Charring Cross Cir
School District:Whitmore Lake Public Schools
| Name | Grades | Distance |
|---|---|---|
Whitmore Lake Elementary School 1077 Barker Road, Whitmore Lake, MI 48189 | K-6 | 2.5 mi |
Whitmore Lake High School 7430 Whitmore Lake Road, Whitmore Lake, MI 48189 | 7-12 | 4.1 mi |
Disclaimer:
School attendance boundaries provided by ATTOM Data Solutions and are for reference only. Contact the school directly to verify enrollment eligibility.
Price & Sales History for 10875 Charring Cross Cir
Date
Details
Price
Change
Source
6/24/2026
Sold
$533,200
7.72%
MLS
5/14/2026
Listed
$495,000
—
MLS
Disclaimer: Historical sales information is derived from public records provided by the county offices. Information is not guaranteed and should be independently verified.
10875 Charring Cross Circle, Whitmore Lake, MI 48189 (MLS# 26021630) is a Single Family property that was sold at $533,200 on June 24, 2026. Want to learn more about 10875 Charring Cross Circle? Do you have questions about finding other Single Family real estate for sale in Whitmore Lake? You can browse all Whitmore Lake real estate or contact a Coldwell Banker agent to request more information.