This is a carousel with tiles that activate property listing cards. Use the previous and next buttons to navigate.
1/1
$309,000
This is a carousel with tiles that activate property listing cards. Use the previous and next buttons to navigate.
1/1
Property Description
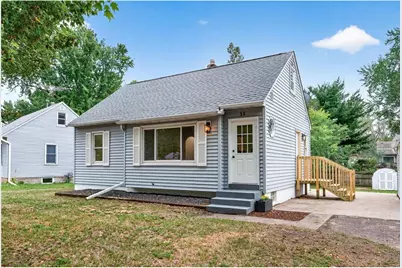
On a quiet street, freshly updated and ready for its next owner. Step inside to gleaming hardwood floors and a bright living room with a large picture window overlooking the front yard. The kitchen has been beautifully refreshed with white shaker cabinets, stainless steel appliances, tile backsplash, and updated lighting. A stylish full bathroom features a new vanity, modern fixtures, and tile flooring. Upstairs offers a private, carpeted retreat tucked under the eaves ? ideal as a bedroom, office, or bonus space. The lower level includes a spacious finished family room plus a large unfinished area offering great storage or workshop potential, along with laundry and mechanicals. Outside, enjoy a big, fenced backyard with mature trees, a fire pit, garden beds, and a storage shed ? perfect for entertaining or relaxing. The home sits close to local shopping just around the corner. Move-in ready with fresh finishes throughout!
Full Property Details
Full Property Details for 11 Edge Dr
General
- Sold For: $309,000
- Taxes: $3,598 (2026)
- Status: Closed
- Type: Single Family
- Source: Wirex_Western_Wisconsin_Realtors_Association_WWRA
- MLS ID: 7140904
- Added to Site: 38 day(s) ago
Interior
- Interior Features: Wood Floors, Walk-in closet(s)
- Appliances: Dryer, Exhaust Fan, Microwave, Range, Refrigerator, Washer
Rooms
Bathrooms
- Total Bathrooms: 1
- Full Bathrooms: 1
- Bathroom: Full on Main
Bedrooms
- Total Bedrooms: 3
- Primary Bedroom: 11 x 11, Main
- Bedroom 2: 16 x 10, Upper
- Bedroom 3: 11 x 10, Lower
Other Rooms
- Living Room: 17 x 13, Main
- Family Room: 23 x 10, Lower
- Kitchen: 11 x 11, Main
- Office/Den/Study: 8 x 10, Upper
Exterior
- Exterior Features: Patio
Parking
- Garage: Yes
- Garage Spaces: 1
- Garage Description: Detached, Insulated Garage
Location
- Municipality: Circle Pines
- County: Out Of State
- Driving Directions: North Rd to Edge
School Information
- School District: Centennial
Heating & Cooling
- Heating Fuel: Natural Gas
- Heating/Cooling: Central Air, Forced Air
Utilities
- Water/Sewer: Municipal Water, Municipal Sewer
Structural Information
- Description/Design: Single Family/Detached, 1.5 Story
- Exterior Const.: Aluminum/Steel, Vinyl
- Basement Desc.: Block, Full Size Windows, Finished, Full
- Roof: Other, Shingle
- Square Feet: 1,414
- Year Built: 1953
Lot Features
- Lot Size (Acres): 85X135
- Lot Size Range: 0.0 to .499
- Zoning: Residential-Single
- Lot Description: Shade Trees
Financial Considerations
- Tax Amount: $3,598.8
- Tax Year: 2026
Listed by LPT Realty
Sold by Non WIREX Office
Get Pre-Approved Today
Schools
Schools serving 11 Edge Dr
School District:Centennial Public School District
| Name | Grades | Distance |
|---|---|---|
Centennial Elementary School, Circle Pines, MN 4657 North Road, Circle Pines, MN 55014 | K-5 | 0.4 mi |
Early Childhood Center 575 Birch Street, Lino Lakes, MN 55014 | K-PK | 1.7 mi |
Centennial Middle School 399 Elm Street, Lino Lakes, MN 55014 | 6-8 | 1.6 mi |
Centennial High School 4757 North Road, Circle Pines, MN 55014 | 9-12 | 0.2 mi |
Disclaimer:
School attendance boundaries provided by ATTOM Data Solutions and are for reference only. Contact the school directly to verify enrollment eligibility.
Price & Sales History for 11 Edge Dr
Date
Details
Price
Change
Source
10/16/2026
Sold
$309,000
1.31%
MLS
9/11/2026
Listed
$305,000
—
MLS
Disclaimer: Historical sales information is derived from public records provided by the county offices. Information is not guaranteed and should be independently verified.
11 Edge Drive, Circle Pines, MN 55014 (MLS# 7140904) is a Single Family property that was sold at $309,000 on October 16, 2026. Want to learn more about 11 Edge Drive? Do you have questions about finding other Single Family real estate for sale in Circle Pines? You can browse all Circle Pines real estate or contact a Coldwell Banker agent to request more information.