This is a carousel with tiles that activate property listing cards. Use the previous and next buttons to navigate.
1/1
$499,900
This is a carousel with tiles that activate property listing cards. Use the previous and next buttons to navigate.
1/1
Property Description
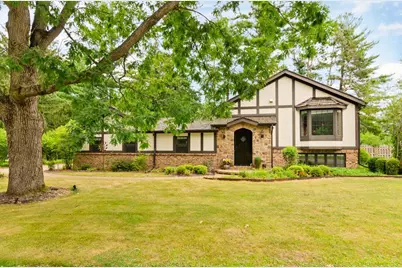
Gorgeous home on a large .45 acre fenced yard in Oconto Falls near the golf course and walking trails. Quality throughout! The home was completely remodeled by DeLeers (down to the studs) and had over $850,000 worth of improvements done. Beautifully refinished hardwood floors, granite countertops, 4 large bedrooms plus an office, crown molding and stunning woodwork. Large private fenced yard with a beautiful stone fireplace, patio & bar w/water & built in Green Egg. 2.5 car heated attached garage. Plenty of room for your toys in the additional detached heated garage w/12' ft ceilings & 30 ft roll up door, exhaust fan, an office area & half bath. Fully applianced, central vac & surround sound. You must see to appreciate.
Full Property Details
Full Property Details for 110 River Island Dr
General
- Sold For: $499,900
- Taxes: $7,308
- Status: Closed
- Type: Single Family
- Source: Wirex_Realtors_Association_of_Northeast_Wisconsin_RANW
- MLS ID: 50330233
- Added to Site: 73 day(s) ago
Interior
- Appliances: Dishwasher, Microwave, Refrigerator
Rooms
Bathrooms
- Total Bathrooms: 3
- Full Bathrooms: 2
- Half Bathrooms: 1
Bedrooms
- Total Bedrooms: 4
- Primary Bedroom: 14 x 14, Upper
- Bedroom 2: 11 x 11, Upper
- Bedroom 3: 17 x 13, Lower
- Bedroom 4: 12 x 11, Lower
Other Rooms
- Living Room: 25 x 13, Upper
- Family Room: 16 x 13, Lower
- Kitchen: 16 x 15, Upper
Exterior
- Exterior Features: Deck, Patio
Parking
- Garage: Yes
- Garage Spaces: 4
- Garage Description: Attached, 4 Car, Heated, Opener Included
Location
- Municipality: Oconto Falls
- County: Oconto
- Driving Directions: Main Street to South on Mead Ave to River Island Drive
School Information
- School District: Oconto Falls
Heating & Cooling
- Heating Fuel: Natural Gas
- Heating/Cooling: Central Air Conditioning, Radiant/Electric, Radiant
Utilities
- Water/Sewer: Municipal Water, Municipal Sewer
Structural Information
- Architectural Style: Split entry
- Description/Design: Bi-Level
- Construction Status: Construction Completed
- Exterior Const.: Asphalt/Composite
- Basement Desc.: Partial, Partially Finished, Poured Concrete
- Square Feet: 2,876
- Square Feet Range: 2501 to 3000
- Sq. Ft. Source: Assessor/Public Record
Lot Features
- Lot Size (Acres): 0.45
- Lot Size Range: 0 to .499 Acres
- Lot Size Source: Assessor/Public Record
- Lot Dimensions: 109 x 179
- Zoning: Residential
- Lot Description: Wooded
Financial Considerations
- Tax Amount: $7,308.37
Listed by Shorewest, Realtors
Get Pre-Approved Today
Schools
Schools serving 110 River Island Dr
School District:Oconto Falls School District
| Name | Grades | Distance |
|---|---|---|
Oconto Falls Elementary School 415 Marie Volk Drive, Oconto Falls, WI 54154 | PK-5 | 0.4 mi |
Washington Middle School, Oconto Falls, WI 102 South Washington Street, Oconto Falls, WI 54154 | 6-8 | 0.8 mi |
Oconto Falls High School 210 North Farm Road, Oconto Falls, WI 54154 | 9-12 | 0.6 mi |
Disclaimer:
School attendance boundaries provided by ATTOM Data Solutions and are for reference only. Contact the school directly to verify enrollment eligibility.
Price & Sales History for 110 River Island Dr
Date
Details
Price
Change
Source
10/02/2026
Sold
$499,900
—
MLS
8/27/2026
Price Reduced
$499,900
-2.93%
MLS
8/17/2026
Price Reduced
$515,000
-1.9%
MLS
7/31/2026
Listed
$525,000
—
MLS
Disclaimer: Historical sales information is derived from public records provided by the county offices. Information is not guaranteed and should be independently verified.
110 River Island Drive, Oconto Falls, WI 54154 (MLS# 50330233) is a Single Family property that was sold at $499,900 on October 02, 2026. Want to learn more about 110 River Island Drive? Do you have questions about finding other Single Family real estate for sale in Oconto Falls? You can browse all Oconto Falls real estate or contact a Coldwell Banker agent to request more information.