This is a carousel with tiles that activate property listing cards. Use the previous and next buttons to navigate.
1/1
$255,500
This is a carousel with tiles that activate property listing cards. Use the previous and next buttons to navigate.
1/1
Property Description
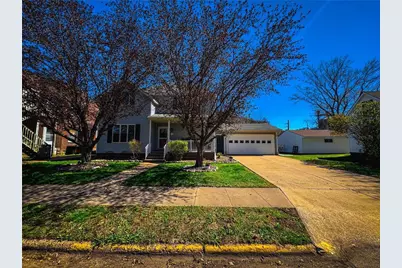
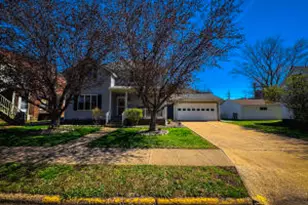
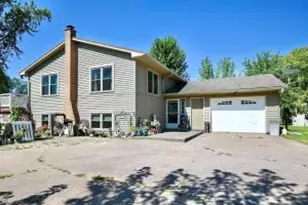
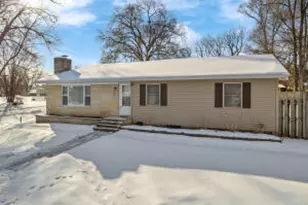
This home offers a variety of inviting spaces and a highly functional layout. The kitchen is both convenient and stylish, featuring quartz countertops and a built-in desk area. A spacious living room flows into a bright sunroom, making it perfect for hosting larger gatherings, while a main-floor half bath adds extra convenience. The home has been well maintained, with new carpeting and fresh paint throughout, giving it a clean and updated feel. Upstairs, you?ll find three generously sized bedrooms and a full bath. Each bedroom features large closets, providing ample storage space. The basement adds even more versatility, offering additional storage along with a small rec room area. Outside, the property includes an attached two-car garage and a large backyard, ideal for relaxing or entertaining.
Full Property Details
Full Property Details for 110 S Main St
General
- Sold For: $255,500
- Taxes: $1,934 (2025)
- Status: Closed
- Type: Single Family
- Source: Wirex_Western_Wisconsin_Realtors_Association_WWRA
- MLS ID: 7059824
- Added to Site: 111 day(s) ago
Interior
- Interior Features: Water Softener, Circuit Breakers
- Appliances: Disposal, Dryer, Microwave, Range, Refrigerator, Washer
Rooms
Bathrooms
- Total Bathrooms: 2
- Full Bathrooms: 1
- Half Bathrooms: 1
- Bathroom: Half on Main, Full on Upper
Bedrooms
- Total Bedrooms: 3
- Primary Bedroom: 14 x 11, Upper
- Bedroom 2: 11 x 10, Upper
- Bedroom 3: 14 x 10, Upper
Other Rooms
- Living Room: 14 x 13, Main
- Kitchen: 14 x 13, Main
- Dining Room: 13 x 9, Main
- Sun Room: 13 x 12, Main
Parking
- Garage: Yes
- Garage Spaces: 2
- Garage Description: Attached
Location
- Municipality: Cochrane
- County: Buffalo
- Subdivision: Cochrane
- Driving Directions: Highway 53/ 35 to Cochrane Left on Wisconsin St. Right on S Main
School Information
- School District: Cochrane-Fountain City
Heating & Cooling
- Heating Fuel: Lp Gas
- Heating/Cooling: Central Air, Baseboard, Forced Air
Utilities
- Water/Sewer: Municipal Water, Municipal Sewer
Structural Information
- Description/Design: Single Family/Detached, 2 Story
- Exterior Const.: Vinyl
- Basement Desc.: Block, Full, Partially Finished
- Roof: Other
- Square Feet: 1,425
- Year Built: 1950
Additional Structures
- Other Structures: Storage Shed
Lot Features
- Lot Size (Acres): ""
- Lot Size Range: 0.0 to .499
- Zoning: Residential-Single
- Lot Description: Fence
Financial Considerations
- Tax Amount: $1,934
- Tax Year: 2025
Listed by Weiss Realty, LLC
Sold by Non-MLS

Get Pre-Approved Today
Schools
Schools serving 110 S Main St
School District:Cochrane-Fountain City School District
| Name | Grades | Distance |
|---|---|---|
Cochrane-Fountain City Elementary School S2770 State Road 35, Fountain City, WI 54629 | PK-6 | 3.7 mi |
Cochrane-Fountain City High School S2770 State Road 35, Fountain City, WI 54629 | 7-12 | 3.7 mi |
Disclaimer:
School attendance boundaries provided by ATTOM Data Solutions and are for reference only. Contact the school directly to verify enrollment eligibility.
Price & Sales History for 110 S Main St
Date
Details
Price
Change
Source
6/30/2026
Sold
$255,500
2.2%
MLS
4/22/2026
Listed
$250,000
—
MLS
Disclaimer: Historical sales information is derived from public records provided by the county offices. Information is not guaranteed and should be independently verified.
110 S Main Street, Cochrane, WI 54622 (MLS# 7059824) is a Single Family property that was sold at $255,500 on June 30, 2026. Want to learn more about 110 S Main Street? Do you have questions about finding other Single Family real estate for sale in Cochrane? You can browse all Cochrane real estate or contact a Coldwell Banker agent to request more information.