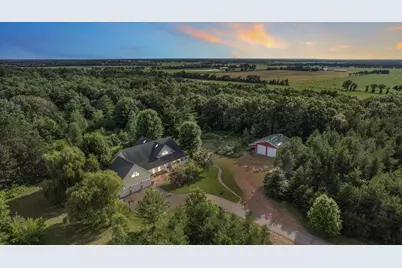
Full Property Details for 1100 Jo Pine Rd
General
- Sold For: $750,000
- Taxes: $7,117 (2024)
- Status: Closed
- Type: Single Family
- Source: Wirex_Central_Wisconsin_Board_of_Realtors_CWBR
- MLS ID: 22503813
- Added to Site: 430 day(s) ago
Interior
- Interior Features: Seller Leased: Water Softener, Carpet, Vinyl Floors, Tile Floors, Wood Floors, Ceiling Fan(s), Cathedral/Vaulted Ceiling, Smoke Detector(s), Cable/Satellite Available, Hot Tub, Walk-In Closets, High-Speed Internet
- Appliances: Refrigerator, Range/Oven, Dishwasher, Microwave, Washer, Dryer
Rooms
- Total Bathrooms: 4
- Full Bathrooms: 3
- Half Bathrooms: 1
- Bathroom: Master Bedroom Bath
- Total Bedrooms: 5
- Primary Bedroom: 16 x 20, Main
- Bedroom 2: 12 x 12, Main
- Bedroom 3: 11 x 12, Main
- Bedroom 4: 14 x 20, Lower
- Bedroom 5: 15 x 18, Lower
- Living Room: 25 x 20, Main
- Kitchen: 20 x 11, Main
- Dining Room: 20 x 18, Main
Exterior
- Exterior Features: Irrigation system, Above-Ground Pool, Hot Tub, Deck, Porch
Parking
- Garage: Yes
- Attached garage: Yes
- Garage Spaces: 3
- Garage Description: 3 Car, Attached, Opener Included
Location
- Municipality: Stockton
- County: Portage
- Driving Directions: Cnty Rd J N, R on 10th St, R on Jo Pine Rd
School Information
- School District: Stevens Point
- High School: Stevens Point
Heating & Cooling
- Heating Fuel: LP Gas
- Heating/Cooling: Central Air, Forced Air
Utilities
- Water/Sewer: Well, Private Septic System
Structural Information
- Architectural Style: Cape Cod
- Description/Design: 1 Story
- Exterior Const.: Brick, Vinyl
- Basement Desc.: Finished, Full, Sump Pump
- Roof: Shingle
- Square Feet: 4,709
- Square Feet Range: 3501 to 5000
- Sq. Ft. Source: Listing Agent
- Unfin. Below Grnd: 285 Sq. Ft.
- Year Built: 2003
Additional Structures
- Other Structures: Storage Building
Lot Features
- Lot Size Range: 5 to 9.99 Acres
- Zoning: Residential
Financial Considerations
- Tax Amount: $7,117
- Tax Year: 2024
Listed and Sold by Nexthome Priority