This is a carousel with tiles that activate property listing cards. Use the previous and next buttons to navigate.
1/1
$399,900
This is a carousel with tiles that activate property listing cards. Use the previous and next buttons to navigate.
1/1
Property Description
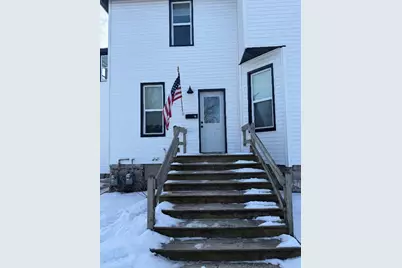
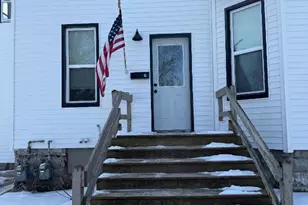
Completely renovated and turnkey duplex located at 1101 Stoughton Ave in the heart of Stoughton. This well-maintained multifamily property features two spacious units, each offering 2 bedrooms and 1 full bathroom?ideal for both investors and owner-occupants. The property has undergone an extensive renovation, including brand new windows, siding, gutters, and exterior doors. Both units have fully updated kitchens with new cabinetry, countertops, and appliances, new in-unit washers and dryers and new water softeners. Utilities are separate. One unit is currently rented with a lease through 02/28/2027, providing immediate and stable rental income. The second unit is vacant, offering flexibility for an owner-occupant or the opportunity to lease at market rent. Walkable to downtown Stoughton! With modern updates throughout and strong income potential, this property is a rare find in a desirable location!
Full Property Details
Full Property Details for 1101 Stoughton Ave
General
- Sold For: $399,900
- Taxes: $3,616 (2024)
- Status: Closed
- Type: Multi-Family
- Source: Wirex_South_Central_Wisconsin_MLS_Corporation_SCW
- MLS ID: 2021569
- Added to Site: 78 day(s) ago
Interior
- Interior Features: Water Softener
Parking
- Garage: Yes
- Garage Spaces: 1
- Parking Features: 1 Space
- Garage Description: 1 Car, Detached
Location
- Municipality: Stoughton
- County: Dane
- Driving Directions: HWY 51 South, South on South Page, East on Randolph to Stoughton Ave.
School Information
- School District: Stoughton
- Elementary School: Kegonsa
- Middle School: River Bluff
- High School: Stoughton
Heating & Cooling
- Heating Fuel: Natural Gas
- Heating/Cooling: Forced Air
Utilities
- Water/Sewer: Municipal Water, Municipal Sewer
- Utility Description: Separate Electric Meters, Separate Gas Meters, Separate Water Meters
Structural Information
- Description/Design: 2 Flat Up and Down
- Exterior Const.: Vinyl
- Basement Desc.: Partial
- Year Built: 1900
Unit Information
- Units in Building: 2
Unit 1
- Square Feet: 988
- Bedrooms: 2
Unit 2
- Square Feet: 988
- Bedrooms: 2
- Primary Bedroom: Upper Level, 13 x 11
- Bedroom 2: Upper Level, 10 x 13
- Living Room: Upper Level, 14 x 10,
- Kitchen: Upper Level, 13 x 11,
Lot Features
- Lot Size Source: Assessor/Public Record
- Zoning: Res
Financial Considerations
- Tax Amount: $3,616
- Tax Year: 2024
Disclosures and Reports
- Exclusions: Tenants Personal Property
- Inclusions: 2 Refrigerators, 2 Dishwashers, 2 Oven/Ranges, 2 Washers, 2 Dryers, 2 Water Softeners Owned
Listed by Compass Real Estate Wisconsin
Sold by Keller Williams Realty

Get Pre-Approved Today
Schools
Schools serving 1101 Stoughton Ave
School District:Stoughton Area School District
| Name | Grades | Distance |
|---|---|---|
Kegonsa Elementary School 1400 Vernon Street, Stoughton, WI 53589 | K-5 | 0.9 mi |
River Bluff Middle School 235 North Forrest Street, Stoughton, WI 53589 | 6-8 | 0.7 mi |
Stoughton High School 600 Lincoln Avenue, Stoughton, WI 53589 | 9-12 | 1.2 mi |
Disclaimer:
School attendance boundaries provided by ATTOM Data Solutions and are for reference only. Contact the school directly to verify enrollment eligibility.
Price & Sales History for 1101 Stoughton Ave
Date
Details
Price
Change
Source
6/26/2026
Sold
$399,900
—
MLS
4/24/2026
Listed
$399,900
—
MLS
Disclaimer: Historical sales information is derived from public records provided by the county offices. Information is not guaranteed and should be independently verified.
1101 Stoughton Avenue, Stoughton, WI 53589 (MLS# 2021569) is a Multi-Family property that was sold at $399,900 on June 26, 2026. Want to learn more about 1101 Stoughton Avenue? Do you have questions about finding other Multi-Family real estate for sale in Stoughton? You can browse all Stoughton real estate or contact a Coldwell Banker agent to request more information.