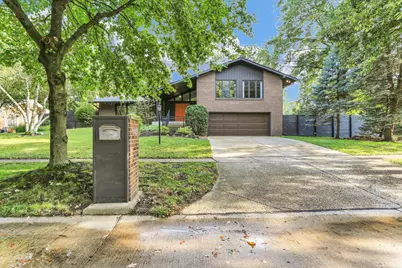
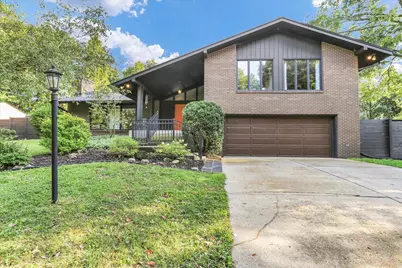
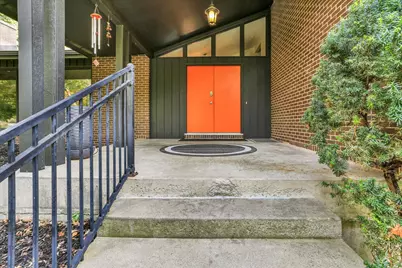
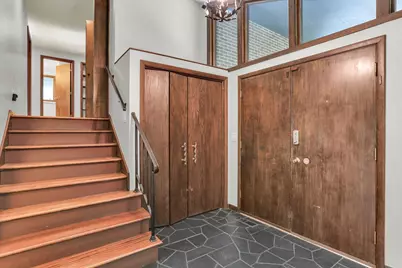
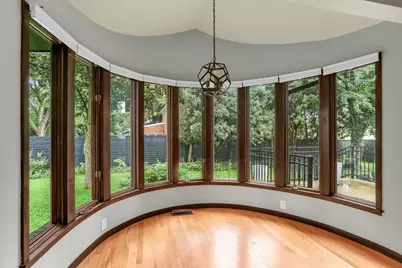
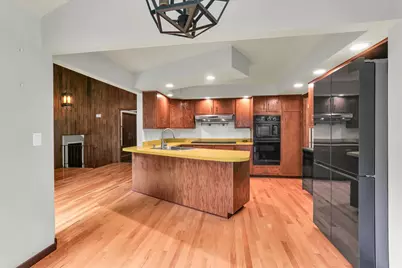
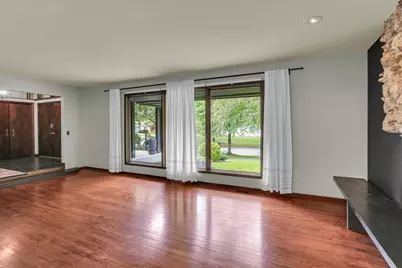
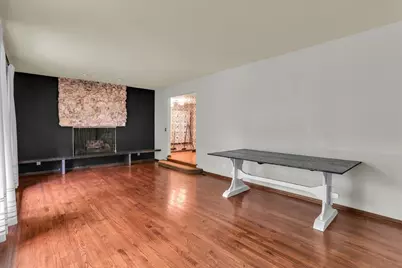
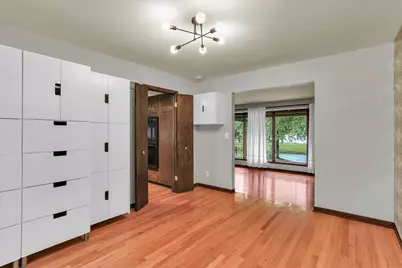
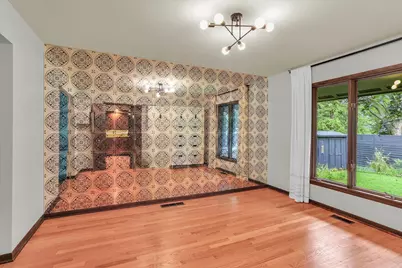
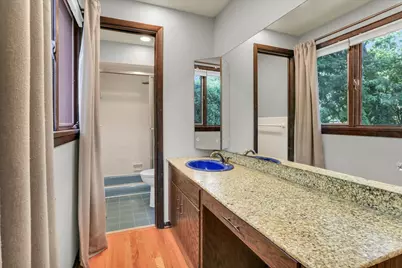
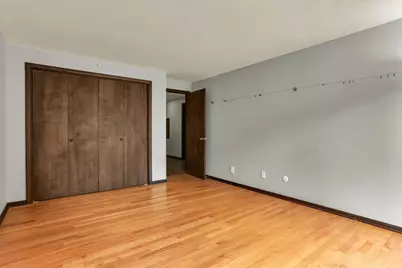
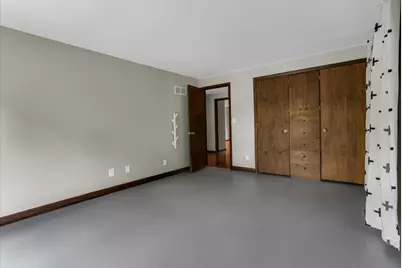
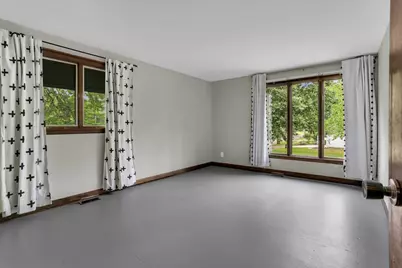
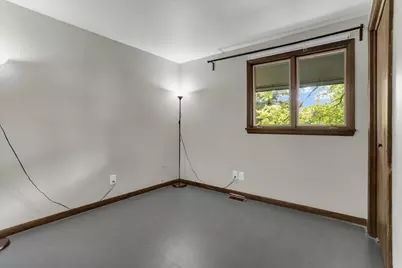
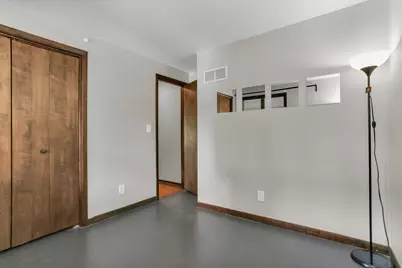
Full Property Details for 1103 Harrington Dr
General
- Price: $399,900
- Taxes: $7,417 (2025)
- Status: Active
- Type: Single Family
- Source: MRED
- MLS ID: 12732248
Interior
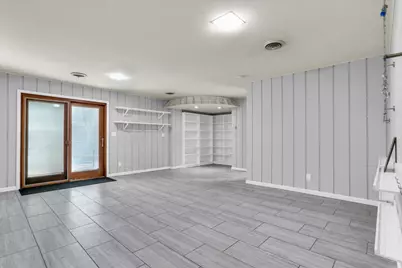
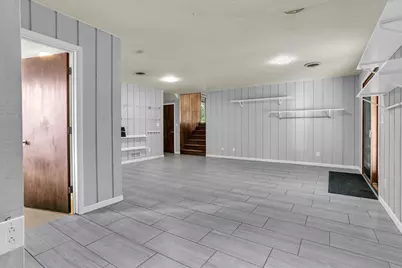
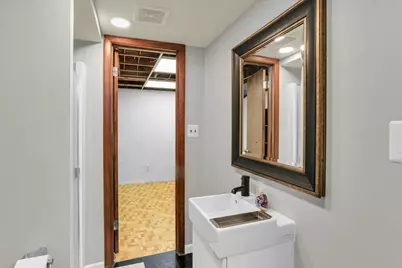
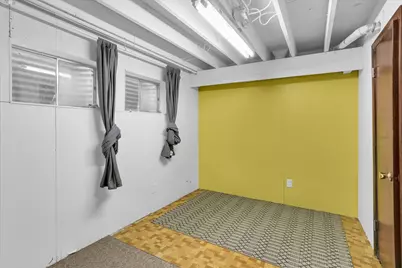
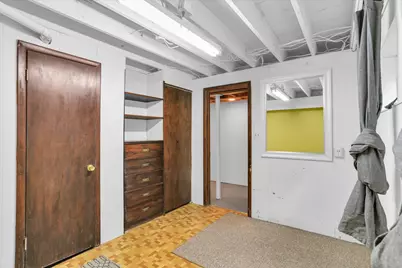
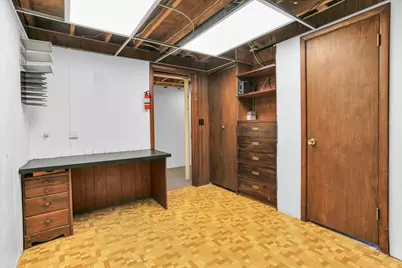
- Basement: Partially
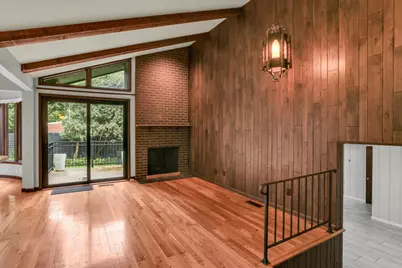
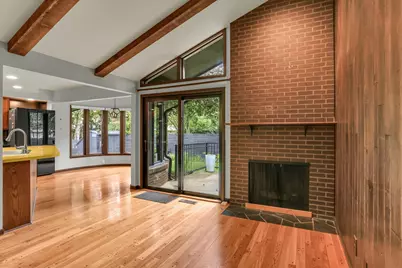
- Fireplace: Yes
- Number of Fireplaces: 1
- Fireplace(s): Family Room
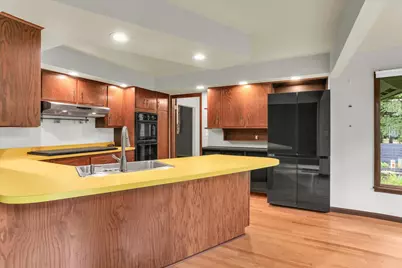
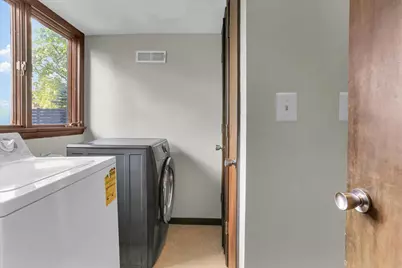
- Appliances: Microwave, Dishwasher, Refrigerator, Cooktop, Range Hood, Oven
Rooms
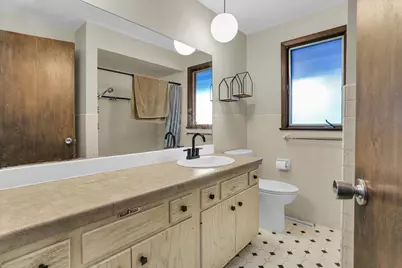
- Total Bathrooms: 4
- Full Bathrooms: 3
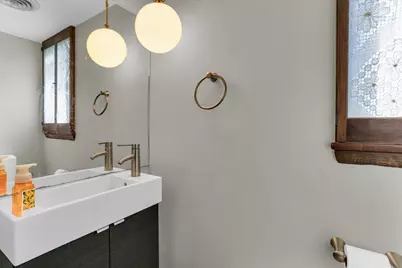
- Half Bathrooms: 1
- Basement Baths: Yes
Additional Information
- Other Features: Commuter Bus
Parking
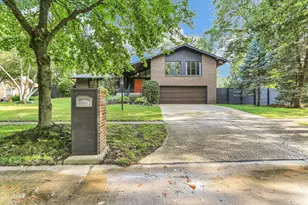
- Garage: Yes
- Attached garage: Yes
- Garage Spaces: 2
- Total Spaces: 2
- Parking Features: Yes, Garage Owned, Attached, Garage
Location
- Area: Champaign, Savoy
- County: Champaign
- Township: Champaign
- Subdivision: Devonshire
- Driving Directions: From Windsor Rd, North on Galen Dr, Right on Harrington Dr to house.
School Information
- School District: 4
- Elem School District: 4
- Midd School District: 4
- High School District: 4
- Elementary School: Unit 4 Of Choice
- Middle School: Champaign/Middle Call Unit 4 351
- High School: Central High School
- Private School: Central High School
Community
- Assoc. Fees Include: None
Heating & Cooling
- Cooling Type: Central Air Conditioning
- Heating Type: Natural Gas
Utilities
- Sewer: Public Sewer
- Water: Public
Structural Information
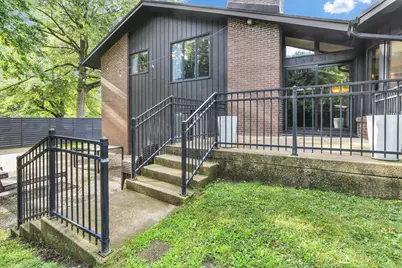
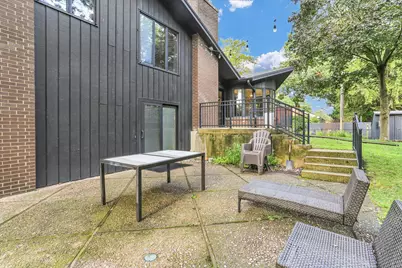
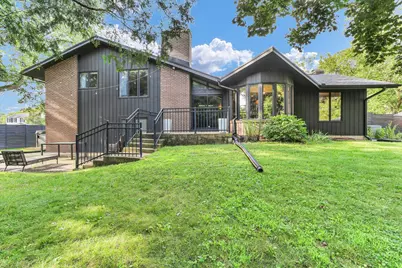
- Construction: Brick
- Exterior Const.: Brick
- Basement: Yes
- Basement Desc.: Partially Finished, Full
- Square Feet: 3,336
- Sq. Ft. Source: Other
- Year Built: 1967
- Built Before 1978: Yes
Additional Structures
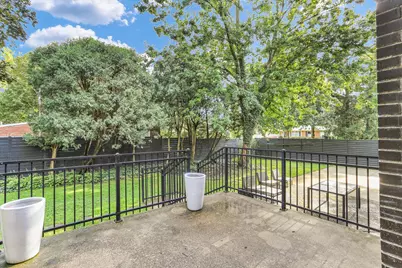
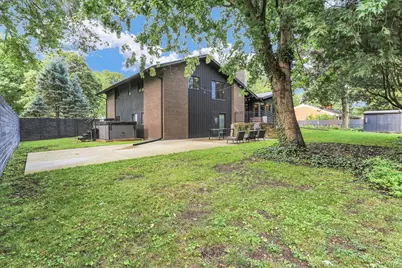
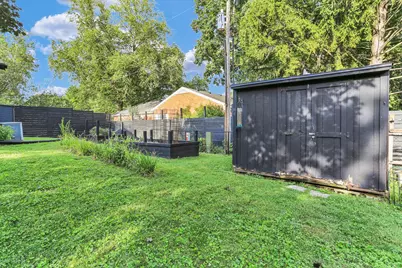
- Other Structures: Shed(s)
Lot Features
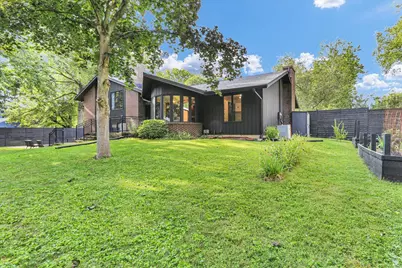
- Lot Size (Acres): 0.31
- Lot Size Range: .25 to .49 Acre
- Lot Dimensions: 115.23 x 115 x 115 x 113.74
- Lot Features: Corner Lot
Financial Considerations
- Parking Included: Yes
- Assessment Year: 1967
- Tax Amount: $7,417.02
- Tax Year: 2025
- Pays Sewer: Public Sewer
Disclosures and Reports
- Ownership: Fee Simple
- Property ID: 452023476026
Listed by Keller Williams-Trec