This is a carousel with tiles that activate property listing cards. Use the previous and next buttons to navigate.
1/1
$301,000
This is a carousel with tiles that activate property listing cards. Use the previous and next buttons to navigate.
1/1
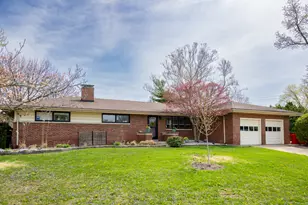
Property Description
Welcome to 1104 Westlawn - a gorgeous mid-Century brick ranch with a generous setback that is situated on a hilltop lot. The current owners have dramatically transformed the look of the entire house. As you step inside the front door, a wide-open living-dining-kitchen area unfolds, featuring newer wood laminate floors, abundant windows, a stylish contemporary decorative fireplace, and updated lighting. The fully remodeled kitchen features new cabinets, polished concrete counters, subway tile backsplash, baseboard accent lighting, and new upscale stainless steel appliances. An east-facing back door from the dining area opens onto a concrete patio in the fenced backyard. A north-facing exterior door, located just off the kitchen, opens onto a covered patio, providing a perfect shaded spot for outdoor relaxation. The rest of the first floor includes four bedrooms and a luxuriously large hall bath with private toilet, double vanity, acres of counter space, and a separate tub and walk-in shower. The full basement was outfitted with a waterproofing system before the current owners' tenure, and it offers a combination of utility space, unfinished storage space, and hundreds of square feet of finished space. The current owners removed the dated drop-ceiling that made the space feel small and low clearance, opting to paint the joists and subfloor above for a brighter, higher clearance feel. The family/rec room features a fireplace and a wet bar. There is also a second full bath and a fully finished basement bedroom or study. HVAC consists of Lennox Elite Series furnace and 14 SEER A/C, installed in 2016. See HD photo gallery & 3D immersive virtual tour! Pre-listing inspection report on file. Please write any offers with offer and acceptance deadline no sooner than Sunday, 4/18, so all scheduled showings during first 72 hours can be
Full Property Details
Full Property Details for 1104 S Westlawn Ave
General
- Sold For: $301,000
- Taxes: $6,144 (2024)
- Status: Closed
- Type: Single Family
- Source: MRED
- MLS ID: 12615990
- Added to Site: 121 day(s) ago
Interior
- Interior Features: Wet Bar, 1st-Floor Bedroom, 1st-Floor Bath
- Fireplace: Yes
- Fireplace(s): Basement
- Appliances: Range, Microwave, Dishwasher, Refrigerator, Washer, Dryer
Rooms
Bathrooms
- Total Bathrooms: 2
- Full Bathrooms: 2
- Basement Baths: Yes
- Bathroom Features: Separate Shower, Double Sink
Bedrooms
- Total Bedrooms: 4
Additional Information
- Other Features: Commuter Bus
Parking
- Garage: Yes
- Attached garage: Yes
- Garage Spaces: 2
- Total Spaces: 2
- Parking Features: Yes, Garage Owned, Attached, Garage
Location
- Area: Champaign, Savoy
- County: Champaign
- Subdivision: Mayfair
- Driving Directions: From Kirby, North on Mayfair, Northwest on Westlawn to house. Or from John Street, turn south onto Westlawn
School Information
- School District: 4
- Midd School District: 4
- Elementary School: Unit 4 Of Choice
- Middle School: Unit 4 Of Choice
- High School: Centennial High School
- Private School: Centennial High School
Community
- Assoc. Fees Include: None
Heating & Cooling
- Cooling Type: Central Air Conditioning
- Heating Type: Natural Gas
Utilities
- Water: Public
Structural Information
- Architectural Style: Ranch
- Construction: Brick
- Exterior Const.: Brick
- Basement Desc.: Partially Finished, Full
- Square Feet: 1,508
- Sq. Ft. Source: Taped
- Year Built: 1956
- Built Before 1978: Yes
Lot Features
- Lot Size (Acres): 0.38
- Lot Size Range: .25 to .49 Acre
- Lot Dimensions: 165.05 x 92.7 x 139.35 x 115.95
- Fence: Yes
- Fencing (Description): Fenced
Financial Considerations
- Parking Included: Yes
- Assessment Year: 1956
- Tax Amount: $6,144
- Tax Year: 2024
Disclosures and Reports
- Ownership: Fee Simple
- Property ID: 442014328010
Listed by Re/Max Realty Associates-Cha
Sold by Coldwell Banker R.E. Group

Get Pre-Approved Today
Schools
Schools serving 1104 S Westlawn Ave
School District:Champaign Community Unit School District 4
| Name | Grades | Distance |
|---|---|---|
Westview Elementary School, Champaign, IL 703 South Russell Street, Champaign, IL 61821 | K-5 | 0.3 mi |
Dr Howard Elementary School 110 North James Street, Champaign, IL 61821 | K-5 | 0.9 mi |
South Side Elementary School 715 South New Street, Champaign, IL 61820 | K-5 | 0.9 mi |
Jefferson Middle School, Champaign, IL 1115 Crescent Drive, Champaign, IL 61821 | 6-8 | 0.6 mi |
Edison Middle School, Champaign, IL 306 West Green Street, Champaign, IL 61820 | 6-8 | 1.3 mi |
Franklin Middle School, Champaign, IL 817 North Harris Avenue, Champaign, IL 61820 | 6-8 | 1.7 mi |
Centennial High School 913 Crescent Drive, Champaign, IL 61821 | 9-12 | 0.6 mi |
Bottenfield Elementary School 1801 South Prospect Avenue, Champaign, IL 61820 | K-5 | 1 mi |
Kenwood Elementary School, Champaign, IL 1001 Stratford Drive, Champaign, IL 61821 | K-5 | 1.2 mi |
Disclaimer:
School attendance boundaries provided by ATTOM Data Solutions and are for reference only. Contact the school directly to verify enrollment eligibility.
Price & Sales History for 1104 S Westlawn Ave
Date
Details
Price
Change
Source
6/12/2026
Sold
$301,000
2.03%
MLS
4/15/2026
Listed
$295,000
—
MLS
Disclaimer: Historical sales information is derived from public records provided by the county offices. Information is not guaranteed and should be independently verified.
1104 S Westlawn Avenue, Champaign, IL 61821 (MLS# 12615990) is a Single Family property that was sold at $301,000 on June 12, 2026. Want to learn more about 1104 S Westlawn Avenue? Do you have questions about finding other Single Family real estate for sale in Champaign? You can browse all Champaign real estate or contact a Coldwell Banker agent to request more information.