
This is a carousel with tiles that activate property listing cards. Use the previous and next buttons to navigate.
1/1
$285,000
This is a carousel with tiles that activate property listing cards. Use the previous and next buttons to navigate.
1/1

Property Description
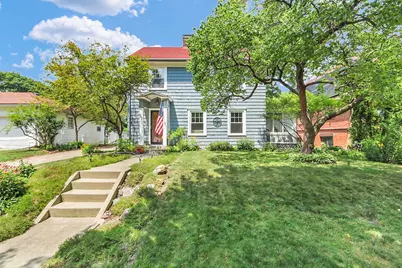
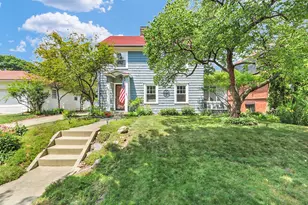
This home located in the highly sought after Clark Park neighborhood is the definition of charming. A two-story home with shake siding, the curb appeal truly makes it look like it belongs in a storybook. Entering into the home, you are met with a warm and inviting feeling. The living room's hardwood floors, fireplace with sconces above, and large windows make it feel so cozy and full of character. French doors lead to an enclosed heated porch that offers endless possibilities. Kitchen is updated and practical, and opens up to the dining room that feels like it is made to gather. Upstairs, three bedrooms and a full bath offer great space, natural light, and warm hardwood floors. Even the hallway between feels homey. Full basement has a waterproofing system and provides ample space for storage. Out the dining room's French doors is a deck overlooking a backyard full of flowers, mature trees, and beautiful landscaping that makes for ideal quiet evenings. Detached two-car garage. If you've been looking for a home with character and charm that is updated and in pristine condition, look no further!
Full Property Details
Full Property Details for 1104 W Green St
General
- Sold For: $285,000
- Taxes: $5,219 (2025)
- Status: Closed
- Type: Single Family
- Source: MRED
- MLS ID: 12697197
Interior
- Interior Features: Built-in Features
- Fireplace: Yes
- Fireplace(s): Living Room, Wood-Burning
- Appliances: Range, Dishwasher, Refrigerator, Washer, Dryer, Disposal
- Flooring: Hardwood
Rooms
Bathrooms
- Total Bathrooms: 1
- Full Bathrooms: 1
Bedrooms
- Total Bedrooms: 3
Parking
- Garage: Yes
- Garage Spaces: 2
- Total Spaces: 2
- Parking Features: Concrete, Yes, Garage Owned, Detached, Garage
Location
- Area: Champaign, Savoy
- County: Champaign
- Driving Directions: From Prospect, W on Green St, home is between McKinley and Chicago on the N side of street
School Information
- School District: 4
- Midd School District: 4
- Elementary School: Unit 4 Of Choice
- Middle School: Champaign/Middle Call Unit 4 351
- High School: Central High School
- Private School: Central High School
Community
- Assoc. Fees Include: None
Heating & Cooling
- Cooling Type: Central Air Conditioning
- Heating Type: Forced Air
Utilities
- Water: Public
Structural Information
- Construction: Shake Siding
- Exterior Const.: Shake Siding
- Basement Desc.: Unfinished, Full
- Roof: Asphalt
- Sub-Flooring: Hardwood
- Square Feet: 1,350
- Sq. Ft. Source: Other
- Year Built: 1918
- Built Before 1978: Yes
Lot Features
- Lot Size Range: Less than .25 Acre
- Lot Dimensions: 54 x 131.5 x 54 x 131.5
- Fence: Yes
- Lot Features: Mature Trees, Garden
- Fencing (Description): Partial
Financial Considerations
- Assessment Year: 1918
- Tax Amount: $5,219
- Tax Year: 2025
Disclosures and Reports
- Ownership: Fee Simple
- Property ID: 432014208018
Listed by Coldwell Banker R.E. Group
Sold by Realty Select One
Listing agent
— 1104 W Green St —
Coldwell Banker R.E. Group

 NMLS#: 1598647
Get Pre-Approved Today
Schools
Schools serving 1104 W Green St
School District:Champaign Community Unit School District 4
| Name | Grades | Distance |
|---|---|---|
Westview Elementary School, Champaign, IL 703 South Russell Street, Champaign, IL 61821 | K-5 | 0.3 mi |
Dr Howard Elementary School 110 North James Street, Champaign, IL 61821 | K-5 | 0.4 mi |
South Side Elementary School 715 South New Street, Champaign, IL 61820 | K-5 | 0.5 mi |
Edison Middle School, Champaign, IL 306 West Green Street, Champaign, IL 61820 | 6-8 | 0.8 mi |
Jefferson Middle School, Champaign, IL 1115 Crescent Drive, Champaign, IL 61821 | 6-8 | 1.1 mi |
Franklin Middle School, Champaign, IL 817 North Harris Avenue, Champaign, IL 61820 | 6-8 | 1.1 mi |
Central High School, Champaign, IL 610 West University Avenue, Champaign, IL 61820 | 9-12 | 0.7 mi |
Bottenfield Elementary School 1801 South Prospect Avenue, Champaign, IL 61820 | K-5 | 1.2 mi |
Stratton Elementary School 902 North Randolph Street, Champaign, IL 61820 | K-5 | 1.4 mi |
Disclaimer:
School attendance boundaries provided by ATTOM Data Solutions and are for reference only. Contact the school directly to verify enrollment eligibility.
1104 W Green Street, Champaign, IL 61821 (MLS# 12697197) is a Single Family property that was sold at $285,000 on September 18, 2026. Want to learn more about 1104 W Green Street? Do you have questions about finding other Single Family real estate for sale in Champaign? You can browse all Champaign real estate or contact a Coldwell Banker agent to request more information.