This is a carousel with tiles that activate property listing cards. Use the previous and next buttons to navigate.
1/1
$430,000
This is a carousel with tiles that activate property listing cards. Use the previous and next buttons to navigate.
1/1
Property Description
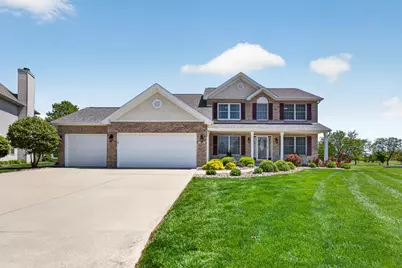
If you love golf or the peaceful beauty of course views, this is the one. Nestled on a quiet cul-de-sac in the highly desirable Ironwood subdivision, this beautifully maintained, one-owner home showcases true pride of ownership throughout. Situated on a nearly 0.4-acre pie-shaped lot backing to the 11th hole of Ironwood Golf Course, this property offers exceptional privacy with no backyard neighbors and stunning, uninterrupted views. The expansive backyard provides the perfect setting for relaxing or entertaining. Built in 1997, this two-story home with a finished basement offers nearly 3,400 square feet of finished living space. The functional layout includes 4 spacious bedrooms, 2 full bathrooms, and 2 half baths-ideal for everyday living and hosting. Inside, you'll find multiple living areas filled with natural light and designed for comfort and versatility. Additional highlights include a 3-car garage with pull-down attic access and plywood flooring for abundant storage: Items staying with home: All appliances including microwave, range, dishwasher, refrigerator, washer and dryer, TV on Kitchen wall, TVs in guest bedrooms (2), Pool/ping pong table, Dart Board, Shelf in basement family room, TV and shelf in workout room. Conveniently located near top-rated schools, including Prairieland Elementary and Normal Community West High School, this home combines location, space, and lifestyle. Recent updates include: Garage doors (2013), HVAC (2015, serviced twice a year), workout room flooring (2018), roof (2021), washer/dryer/refrigerator (2022), sump pump with battery backup (2024), shower doors (2024), game room flooring (2024), and garage screen door (2024).
Full Property Details
Full Property Details for 1106 Sterling Glen CC Ct
General
- Sold For: $430,000
- HOA FEE: $4/month
- HOA FEE FREQ.: Annually
- Taxes: $10,862 (2025)
- Status: Closed
- Type: Single Family
- Source: MRED
- MLS ID: 12638236
- Added to Site: 67 day(s) ago
Interior
- Interior Features: Built-in Features, Walk-In Closet(s), Bookcases, Granite Counters, Pantry
- Fireplace: Yes
- Fireplace(s): Family Room, Gas Log, Gas Starter
- Appliances: Range, Dishwasher, Refrigerator, High-End Refrigerator, Washer, Dryer, Disposal, Stainless Steel Appliance(s), Gas Cooktop, Gas Oven
- Flooring: Hardwood, Carpet
Rooms
Bathrooms
- Total Bathrooms: 4
- Full Bathrooms: 2
- Half Bathrooms: 2
- Basement Baths: Yes
Bedrooms
- Total Bedrooms: 4
Additional Information
- Other Features: School Bus Service, Commuter Train, Interstate Access
Parking
- Garage: Yes
- Attached garage: Yes
- Garage Spaces: 3
- Total Spaces: 3
- Parking Features: Concrete, Garage Door Opener, Yes, Garage Owned, Attached, Garage
Location
- Area: Normal
- County: McLean
- Subdivision: Ironwood
- Driving Directions: N Towanda Ave to Right on Sterling Glen CC Ct, house straight ahead
School Information
- School District: 5
- Midd School District: 5
- Elementary School: Prairieland Elementary
- Middle School: Parkside Jr High
- High School: Normal Community West High Schoo
- Private School: Normal Community West High Schoo
Community
- Assoc. Fees Include: None
Heating & Cooling
- Cooling Type: Central Air Conditioning
- Heating Type: Natural Gas
Utilities
- Water: Public
- Onsite: Cable Available
Structural Information
- Architectural Style: Traditional
- Construction: Vinyl Siding, Brick
- Exterior Const.: Vinyl Siding, Brick
- Basement Desc.: Partially Finished, Full
- Foundation: Concrete Perimeter
- Roof: Asphalt
- Windows: Bay Window(s), Blinds, Drapes, Shutters, Window Treatments, Wood Frames, Some Tilt-In Windows
- Doors: French Doors, Storm Door(s), 36" Minimum Entry Door, 32" Min. Interior Door(s), 6 Panel Door(s), Sliding Glass Door(s)
- Sub-Flooring: Hardwood, Carpet
- Square Feet: 3,348
- Sq. Ft. Source: Estimated
- Year Built: 1996
Lot Features
- Lot Size (Acres): 0.45
- Lot Size Range: .25 to .49 Acre
- Lot Dimensions: 42 x 175 x 198 x 188
- Lot Features: Cul-De-Sac, On Golf Course, Landscaped, Mature Trees, Pie Shaped Lot
Financial Considerations
- Association Fee: $50
- Assoc Fee Freq.: Annually
- Parking Included: Yes
- Assessment Year: 1996
- Tax Amount: $10,862.68
- Tax Year: 2025
Disclosures and Reports
- Ownership: Fee Simple
- Property ID: 1414104012
Listed by RE/MAX Rising
Sold by Freedom Realty

Get Pre-Approved Today
Schools
Schools serving 1106 Sterling Glen CC Ct
School District:McLean County Unit School District 5
| Name | Grades | Distance |
|---|---|---|
Prairieland Elementary School 1300 East Raab Road, Normal, IL 61761 | K-5 | 0.7 mi |
Sugar Creek Elementary School, Normal, IL 200 North Towanda Avenue, Normal, IL 61761 | K-5 | 2.1 mi |
Parkside Jr High School 101 North Parkside Road, Normal, IL 61761 | 6-8 | 3.8 mi |
Normal Community West High School 501 North Parkside Road, Normal, IL 61761 | 9-12 | 3.6 mi |
Disclaimer:
School attendance boundaries provided by ATTOM Data Solutions and are for reference only. Contact the school directly to verify enrollment eligibility.
Price & Sales History for 1106 Sterling Glen CC Ct
Date
Details
Price
Change
Source
6/22/2026
Sold
$430,000
1.18%
MLS
5/06/2026
Listed
$425,000
—
MLS
Disclaimer: Historical sales information is derived from public records provided by the county offices. Information is not guaranteed and should be independently verified.
1106 Sterling Glen Cc Court, Normal, IL 61761 (MLS# 12638236) is a Single Family property that was sold at $430,000 on June 22, 2026. Want to learn more about 1106 Sterling Glen Cc Court? Do you have questions about finding other Single Family real estate for sale in Normal? You can browse all Normal real estate or contact a Coldwell Banker agent to request more information.