
This is a carousel with tiles that activate property listing cards. Use the previous and next buttons to navigate.
1/1
$172,500
This is a carousel with tiles that activate property listing cards. Use the previous and next buttons to navigate.
1/1

Property Description
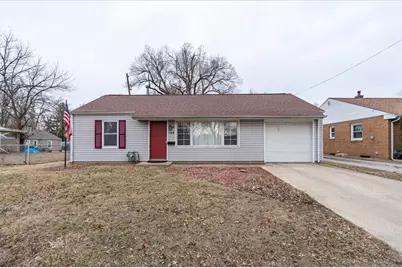
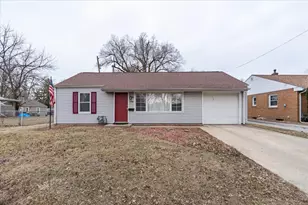
Welcome to this move in ready 3 bed, 1 bath ranch style home with a 1 car attached garage and fenced in back yard. Close to ISU!!! You'll notice from the second you walk in the front door this home has a very unique floor plan. In the front of the home, you have a large living room with huge windows allowing tons of natural light. Also, in the front of the home, you have 2 of the 3 bedrooms and a full bath. The kitchen has updated kitchen cabinets, SS Appliances, and a cute little breakfast bar. Directly off the kitchen is a laundry room with tons of space. Towards the back of the home, you'll enjoy a massive second living room with a wood burning fireplace. Right off the living room is the 3rd bedroom. Walkout the sliding backdoor onto a nice sized patio overlooking the huge, fenced backyard with firepit. Updates from 2023-2026 include.... Fresh paint throughout, flooring and carpet, SS Appliances, refinished and painted kitchen cabinets, light fixtures, ceiling fans and outside shutters.
Full Property Details
Full Property Details for 1108 Hovey Ave
General
- Sold For: $172,500
- Taxes: $3,753 (2023)
- Status: Closed
- Type: Single Family
- Source: MRED
- MLS ID: 12579710
Rooms
Bathrooms
- Total Bathrooms: 1
- Full Bathrooms: 1
Bedrooms
- Total Bedrooms: 3
Parking
- Garage: Yes
- Attached garage: Yes
- Garage Spaces: 1
- Total Spaces: 1
- Parking Features: Attached, Garage
Location
- Area: Normal
- County: McLean
- Subdivision: Not Applicable
- Driving Directions: S Main St to West on Hovey Ave
School Information
- School District: 5
- Midd School District: 5
- Elementary School: Oakdale Elementary
- Middle School: Parkside Jr High
- High School: Normal Community West High Schoo
- Private School: Normal Community West High Schoo
Community
- Assoc. Fees Include: None
Heating & Cooling
- Cooling Type: Central Air Conditioning
- Heating Type: Natural Gas
Utilities
- Water: Public
Structural Information
- Architectural Style: Ranch
- Construction: Vinyl Siding
- Exterior Const.: Vinyl Siding
- Basement Desc.: None
- Square Feet: 1,292
- Sq. Ft. Source: Estimated
- Year Built: 1970
- Built Before 1978: Yes
Lot Features
- Lot Size Range: Less than .25 Acre
- Lot Dimensions: 55 x 148
Financial Considerations
- Assessment Year: 1970
- Tax Amount: $3,753
- Tax Year: 2023
Disclosures and Reports
- Ownership: Fee Simple
- Property ID: 1429483010
Listed by Keller Williams Revolution
Sold by RE/MAX Rising
Listing agents
— 1108 Hovey Ave —
Keller Williams Revolution

 NMLS#: 1598647
Get Pre-Approved Today
Schools
Schools serving 1108 Hovey Ave
School District:McLean County Unit School District 5
| Name | Grades | Distance |
|---|---|---|
Oakdale Elementary School, Normal, IL 601 South Adelaide Street, Normal, IL 61761 | K-5 | 0.2 mi |
Kingsley Jr High School 303 Kingsley Street, Normal, IL 61761 | 6-8 | 0.4 mi |
Normal Community West High School 501 North Parkside Road, Normal, IL 61761 | 9-12 | 1.9 mi |
Disclaimer:
School attendance boundaries provided by ATTOM Data Solutions and are for reference only. Contact the school directly to verify enrollment eligibility.
1108 Hovey Avenue, Normal, IL 61761 (MLS# 12579710) is a Single Family property that was sold at $172,500 on April 10, 2026. Want to learn more about 1108 Hovey Avenue? Do you have questions about finding other Single Family real estate for sale in Normal? You can browse all Normal real estate or contact a Coldwell Banker agent to request more information.