This is a carousel with tiles that activate property listing cards. Use the previous and next buttons to navigate.
1/17
$325,000
This is a carousel with tiles that activate property listing cards. Use the previous and next buttons to navigate.
1/17
Property Description
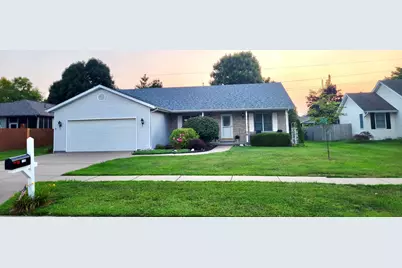
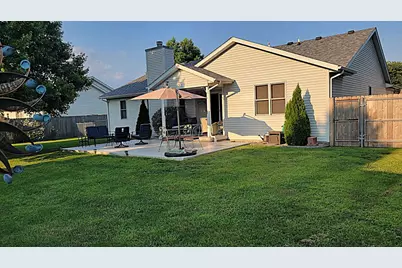
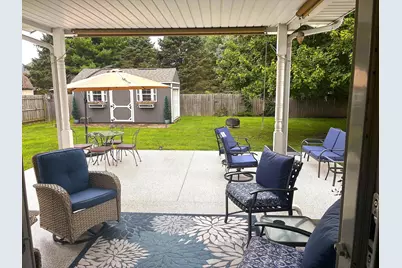
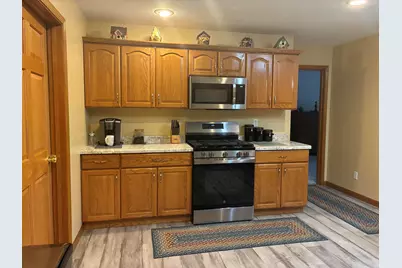
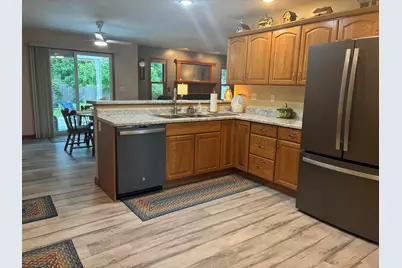
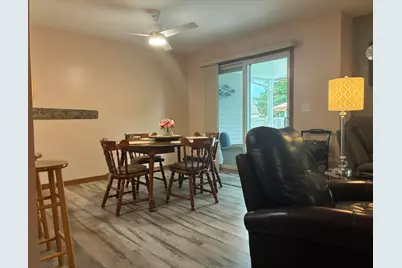
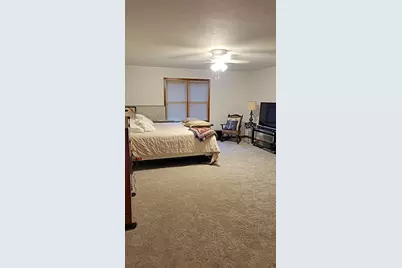
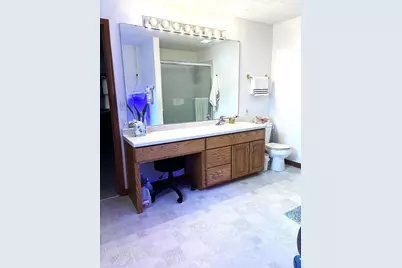
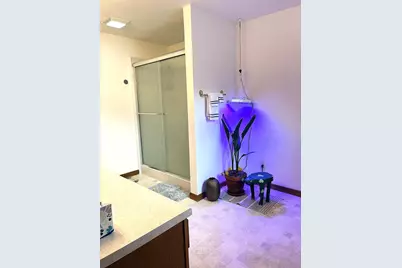
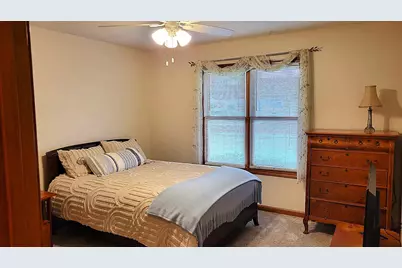
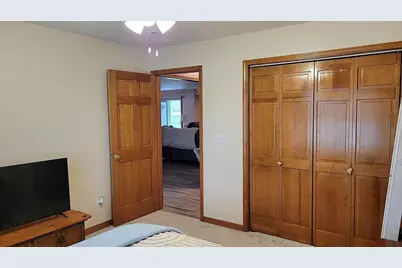
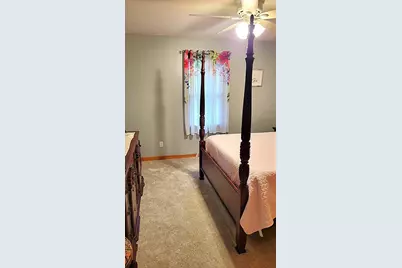
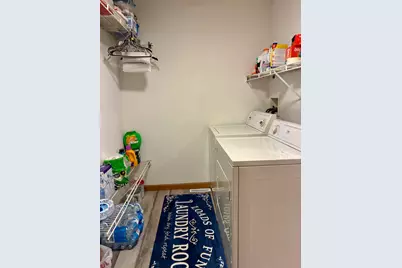
Ranch home, split floor plan, three bedrooms, two bathrooms, open floor plan with two car garage and fireplace in highly desirable Oakbrook Estates subdivision. This property is turnkey condition and has been completely updated. Approximately 4 blocks to grade school and high school. Large bedrooms with built in closets, and a walk-in closet in the master bedroom. Yard has been landscaped with below ground gutter drains, poured curbing in back yard, rock, flowers, trees, and a new 10'x20' shed. Private, peaceful, 2 minutes to all community amenities, bike and jogging trails, several parks, and 5 minutes to Lake Springfield. Convenient access to I-55 and Rte. 4. 10 minutes to Springfield. Don't miss this opportunity! Master BR (21.8x15) Microwave Oven (2026) 2nd BR (12x12) Gas Range and Oven (2026) 3rd BR (12.2x12) Breakfast Bar Dining Room (11.10x11.10) Large Kitchen Pantry Kitchen (25.8x22.5) Front Storm Door (2022) Living Room (22.4x13.8) 1 Fireplace-gas Landscaping (2024) Partially Covered Patio Energy Eff Furnace (2023) Privacy Fence Central Air (2025) Dishwasher (2022) All New Window Screens Roof (2023) S/S Refrigerator (2023) New Paint Throughout S/S Kitchen Sink (2022) Kitchen Counters (2026) Carpet in Bedrooms (2026) Laundry Room New Shed (10x20) (2024) Public Water Supply Public Sewer Service VPF/comm. areas (2026) Master BR Walk-In Shower (2026) Large Linen Closet in 2nd BA Liquid terrazzo finish/patio (2024) Energy Eff. Hot Water Htr. (2025)
Full Property Details
Full Property Details for 1109 Grove St
General
- Price: $325,000
- HOA FEE: $4/month
- HOA FEE FREQ.: Annually
- Taxes: $5,415 (2025)
- Status: Active
- Type: Single Family
- Source: MRED
- MLS ID: 12731471
- Updated: 8/30/2026
- Added to Site: 18 day(s) ago
Interior
- Basement: None
Rooms
Bathrooms
- Total Bathrooms: 2
- Full Bathrooms: 2
Bedrooms
- Total Bedrooms: 3
Exterior
- Exterior Features: Fire Pit
Parking
- Garage: Yes
- Attached garage: Yes
- Garage Spaces: 2
- Total Spaces: 2
- Parking Features: Yes, Attached, Garage
Location
- Area: Chatham
- County: Sangamon
- Township: Chatham
- Driving Directions: Drive north on North Main St/IL 4/US 66 Hist. Right to East Plummer Bld. Right to North Park Ave. Left to Money Tree Drive. Right to Grove St. Property is on the right.
School Information
- School District: 5
- Elem School District: 5
- Midd School District: 5
- High School District: 5
Community
- Assoc. Fees Include: None
- Mgmt. Company: Oakbrook Estates
Heating & Cooling
- Cooling Type: Central Air Conditioning
- Heating Type: Natural Gas
Utilities
- Sewer: Public Sewer
- Water: Public
Structural Information
- Construction: Vinyl Siding
- Exterior Const.: Vinyl Siding
- Basement Desc.: None
- Foundation: Block
- Roof: Asphalt
- Square Feet: 2,040
- Sq. Ft. Source: Landlord/Tenant/Seller
- Year Built: 2001
Lot Features
- Lot Size (Acres): 0.3
- Lot Size Range: .25 to .49 Acre
- Lot Dimensions: 83 x 160 x 83 x 160
Financial Considerations
- Association Fee: $50
- Assoc Fee Freq.: Annually
- Assessment Year: 2001
- Tax Amount: $5,415
- Tax Year: 2025
- Pays Sewer: Public Sewer
Disclosures and Reports
- Ownership: Fee Simple with Homeowners Association
- Special Conditions: Standard
- Property ID: 29060457011000
Listed by Beycome Brokerage Realty LLC
Get Pre-Approved Today
Get a Great Insurance Rate
Schools
Schools serving 1109 Grove St
School District:Ball-Chatham Community Unit School District 5
| Name | Grades | Distance |
|---|---|---|
Glenwood Elementary School, Chatham, IL 1401 Plummer Boulevard, Chatham, IL 62629 | K-4 | 0.5 mi |
Glenwood Middle School 595 Chatham Road, Chatham, IL 62629 | 7-8 | 1.9 mi |
Glenwood High School 1501 Plummer Boulevard, Chatham, IL 62629 | 9-12 | 0.4 mi |
Disclaimer:
School attendance boundaries provided by ATTOM Data Solutions and are for reference only. Contact the school directly to verify enrollment eligibility.
Price & Sales History for 1109 Grove St
Date
Details
Price
Change
Source
8/12/2026
Listed
$325,000
—
MLS
Disclaimer: Historical sales information is derived from public records provided by the county offices. Information is not guaranteed and should be independently verified.

Tax History
Tax History for 1109 Grove St
Year
Property Taxes
Change
Tax Assessment
Change
2025
$5,375
17%
$84,763
18%
2023
$4,584
1%
$71,594
7%
2022
$4,541
5%
$66,785
5%
2021
$4,318
2%
$63,424
2%
2020
$4,214
6%
$62,223
2%
2018
$3,970
—
$61,050
—
2018
$3,970
1%
$61,068
—
2017
$3,931
1%
$61,068
1%
2016
$3,873
2%
$60,397
3%
2015
$3,794
—
$58,615
—
Disclaimer: Historical tax information is derived from public records provided by the county offices. Information is not guaranteed and should be independently verified.
Estimate the Cost
Estimate the Cost for 1109 Grove St
1109 Grove Street, Chatham, IL 62629 (MLS# 12731471) is a Single Family property with 3 bedrooms and 2 full bathrooms. 1109 Grove Street is currently listed for $325,000 and was received on August 12, 2026. Want to learn more about 1109 Grove Street? Do you have questions about finding other Single Family real estate for sale in Chatham? You can browse all Chatham real estate or contact a Coldwell Banker agent to request more information.