This is a carousel with tiles that activate property listing cards. Use the previous and next buttons to navigate.
1/69
$729,000
This is a carousel with tiles that activate property listing cards. Use the previous and next buttons to navigate.
1/69
Property Description
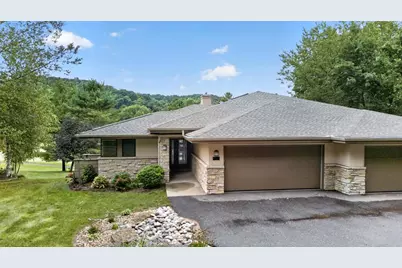
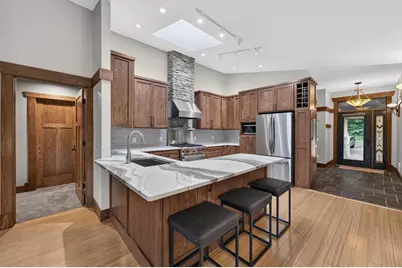
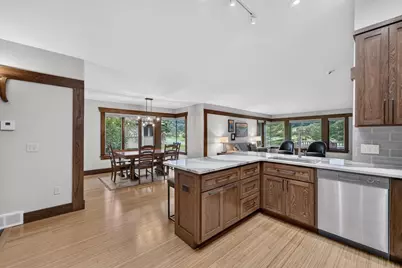
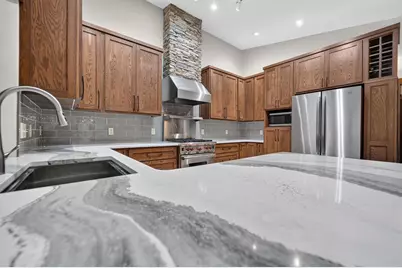
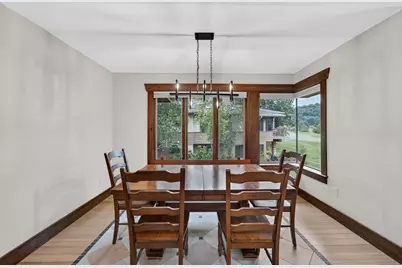
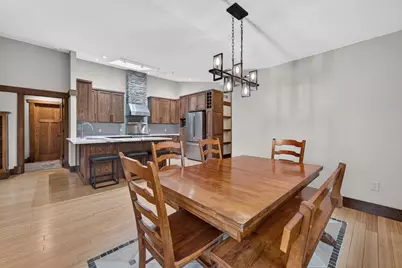
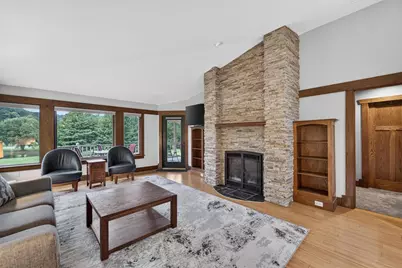
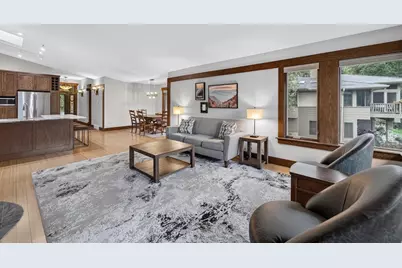
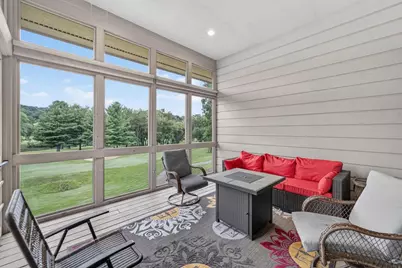
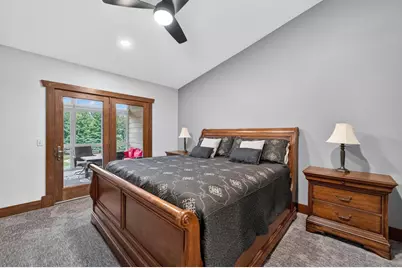
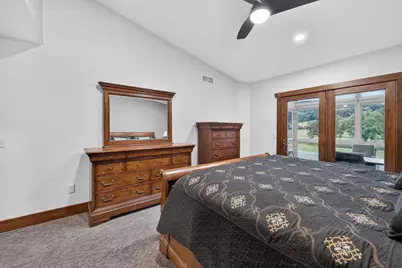
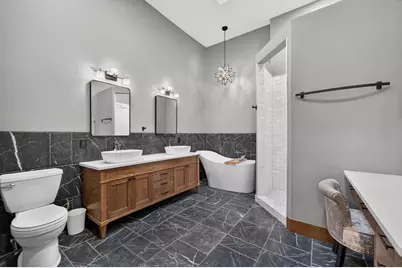
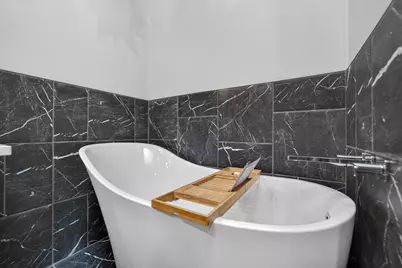
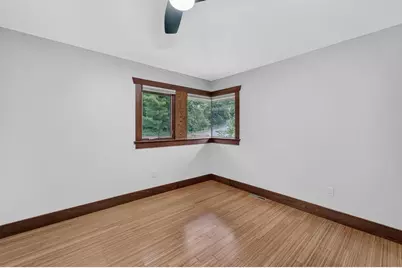
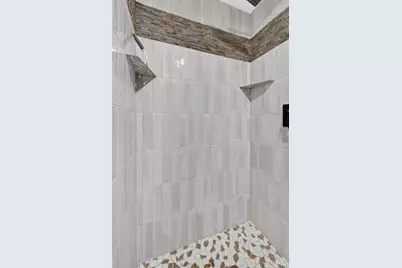
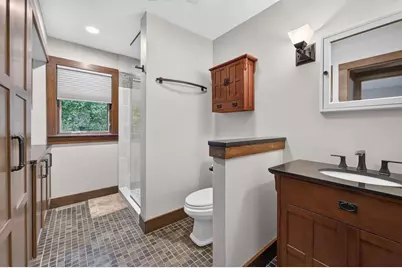
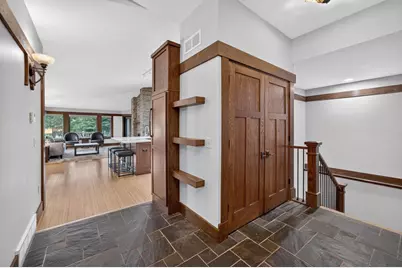
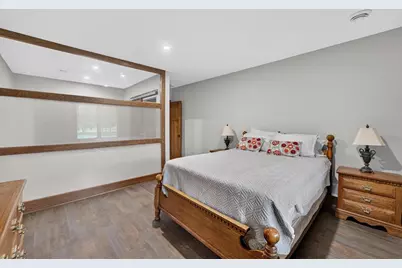
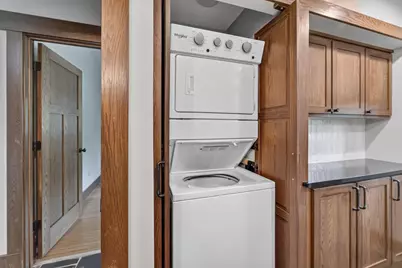
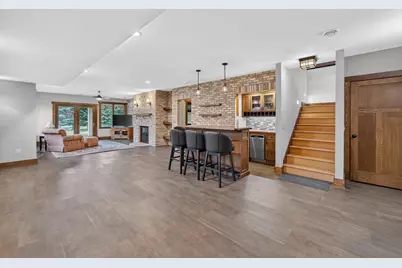
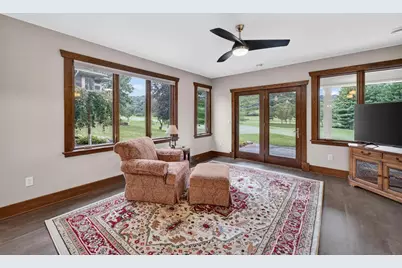
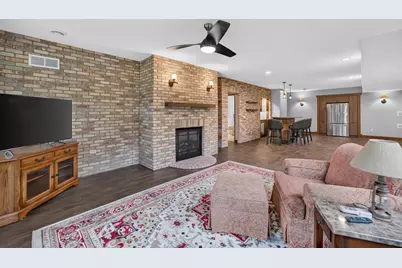
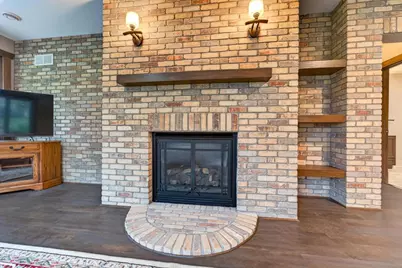
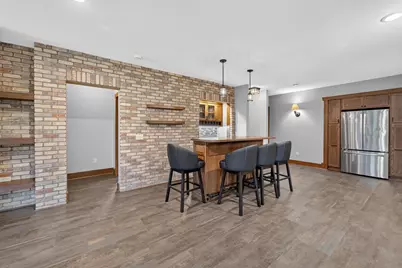
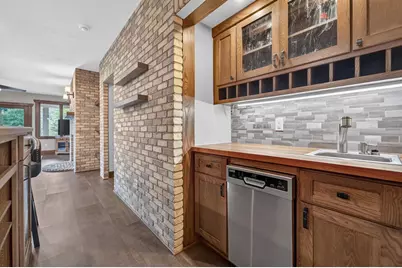
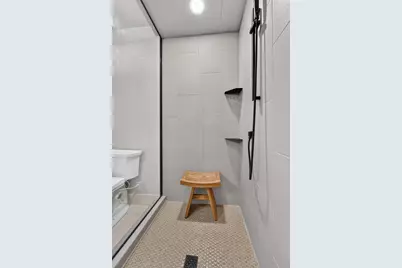
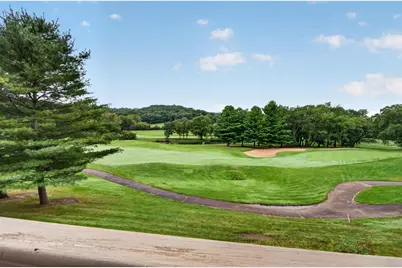
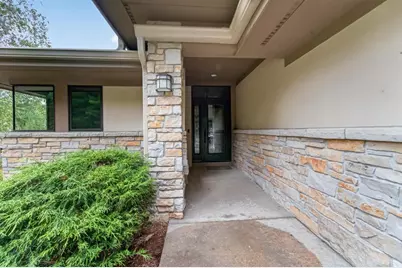
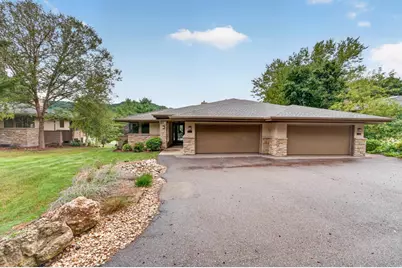
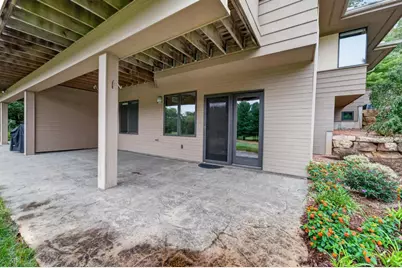
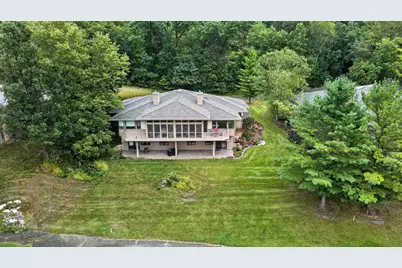
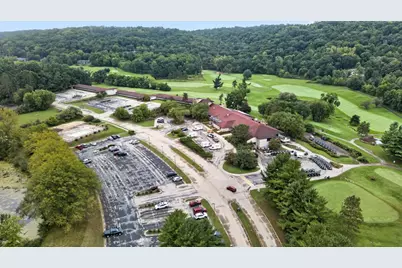
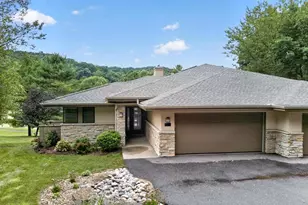
Welcome to 111 Aspen Glen Dr in Spring Green, where thoughtful design, quality finishes, and beautiful golf-course views come together in a truly inviting home. This exceptional property offers comfortable main level living with impressive finished space below, creating a versatile layout for everyday living and entertaining. The main level features an inviting kitchen with stainless steel appliances, quartz countertops, a Wolf gas range, and a stylish tile backsplash, opening to a semi-formal dining area. The spacious primary suite (remodeled in 2022) offers a luxurious retreat with a walk-in tiled shower, dual sinks, and custom cabinetry. A second bedroom, convenient laundry, and a welcoming living area with a gas fireplace framed by a beautiful stone surround complete the main level.The lower level expands the living space with a custom bar, walkout access, and a full bed & bath. An entertainers dream, a must see in Spring Green!
Full Property Details
Full Property Details for 111 Aspen Glen Dr
General
- Price: $729,000
- HOA FEE: $408
- Taxes: $5,659 (2025)
- Status: Active
- Type: Condo
- Source: Wirex_South_Central_Wisconsin_MLS_Corporation_SCW
- MLS ID: 2033190
- Updated: 9/22/2026
- Added to Site: 20 day(s) ago
Interior
- Interior Features: Walk-In Closet(s), Cathedral/Vaulted Ceiling
- Appliances: Range/Oven, Refrigerator, Dishwasher, Microwave, Disposal
Rooms
Bathrooms
- Total Bathrooms: 3
- Full Bathrooms: 3
- Bathroom: Whirlpool, At least 1 Tub, Steam Shower, Master Bedroom Bath: Full, Master Bedroom Bath
Bedrooms
- Total Bedrooms: 3
- Primary Bedroom: 12 x 14, Main
- Bedroom 2: 11 x 12, Main
- Bedroom 3: 13 x 13, Lower
Other Rooms
- Living Room: 16 x 17, Main
- Family Room: 40 x 17, Lower
- Kitchen: 15 x 16, Main
- Dining Room: 10 x 12, Main
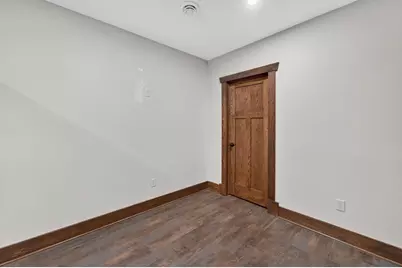
- Bonus Room: 9 x 9, Lower
Exterior
- Exterior Features: Private Entry, Patio
Parking
- Attached garage: Yes
- Garage Description: 2 Car, Attached
Location
- Municipality: Wyoming
- County: Iowa
- Condo Project Name: Aspen Glen Golf Village
- Driving Directions: Hwy 14 Past ARena, L on Cty C, L on Golf Course Rd, R on Springs Dr.
School Information
- School District: River Valley
- Elementary School: River Valley
- Middle School: River Valley
- High School: River Valley
Heating & Cooling
- Heating Fuel: Natural Gas
- Heating/Cooling: Forced Air, Central Air Conditioning
Utilities
- Water/Sewer: Municipal Water, Municipal Sewer
Structural Information
- Description/Design: Shared Wall/Adjoining, 1 Story, Ranch
- Exterior Const.: Brick, Stucco
- Basement Desc.: Full, Exposed, Full-Size Windows, Walk-Out/Outer Door
- Square Feet: 2,670
- Square Feet Range: 2501 to 3000
- Sq. Ft. Source: Owner
- Year Built: 2004
Unit Information
- Units in Building: 2
- Units in Complex: 14
Lot Features
- Zoning: Res
Financial Considerations
- Association Fee: $408
- Tax Amount: $5,659
- Tax Year: 2025
Disclosures and Reports
- Exclusions: Sellers Personal Property
- Inclusions: Refrigerator, Range/Oven, Microwave, Dishwasher, Disposal, Washer/Dryer, All Window Coverings/Blinds
Listed by MHB Real Estate

Get Pre-Approved Today
Get a Great Insurance Rate
Schools
Schools serving 111 Aspen Glen Dr
School District:River Valley School District, Arena, WI
| Name | Grades | Distance |
|---|---|---|
River Valley Middle School 660 Daley Street, Spring Green, WI 53588 | 5-8 | 2.8 mi |
Spring Green Elementary School 830 Daley Street, Spring Green, WI 53588 | 1-4 | 3.1 mi |
River Valley Early Learning Center 1370 Cherry Street, Plain, WI 53577 | PK-K | 9.3 mi |
River Valley High School, Spring Green, WI 660 Varsity Boulevard, Spring Green, WI 53588 | 9-12 | 3.1 mi |
Disclaimer:
School attendance boundaries provided by ATTOM Data Solutions and are for reference only. Contact the school directly to verify enrollment eligibility.
Price & Sales History for 111 Aspen Glen Dr
Date
Details
Price
Change
Source
9/22/2026
Listed
$729,000
86.92%
MLS
10/04/2021
Sold
$390,000
—
Public Record
Disclaimer: Historical sales information is derived from public records provided by the county offices. Information is not guaranteed and should be independently verified.
Tax History
Tax History for 111 Aspen Glen Dr
Year
Property Taxes
Change
Tax Assessment
Change
2025
$5,659
—
$425,200
—
2024
$5,643
—
$425,200
—
2023
$5,644
-12%
$425,200
27%
2022
$6,439
4%
$333,800
—
2021
$6,210
-1%
$333,800
—
2020
$6,264
1%
$333,800
—
2019
$6,227
6%
$333,800
—
2018
$5,874
1%
$333,800
—
2017
$5,807
-4%
$333,800
—
2016
$6,065
2%
$333,800
—
2015
$5,927
-4%
$333,800
—
2014
$6,169
-10%
$333,800
—
2013
$6,884
—
$333,800
—
Disclaimer: Historical tax information is derived from public records provided by the county offices. Information is not guaranteed and should be independently verified.
Estimate the Cost
Estimate the Cost for 111 Aspen Glen Dr
111 Aspen Glen Drive, Spring Green, WI 53588 (MLS# 2033190) is a Condo property with 3 bedrooms and 3 full bathrooms. 111 Aspen Glen Drive is currently listed for $729,000 and was received on September 22, 2026. Want to learn more about 111 Aspen Glen Drive? Do you have questions about finding other Condo real estate for sale in Spring Green? You can browse all Spring Green real estate or contact a Coldwell Banker agent to request more information.