This is a carousel with tiles that activate property listing cards. Use the previous and next buttons to navigate.
1/1
$385,000
This is a carousel with tiles that activate property listing cards. Use the previous and next buttons to navigate.
1/1
Property Description
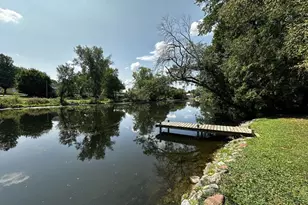
Discover the waterfront lifestyle with the serene Yahara River right out your back door. Whether you launch your kayak, head out in a canoe, or enjoy morning coffee overlooking local wildlife, this exceptional location is unmatched within the City of Stoughton. Step inside and you'll find two levels of living with a fully exposed lower level. Two bedrooms and two baths on each floor along with plenty of room to relax or entertain. A main level screen porch overlooking the river will be everyone's favorite spot to take in the summer months. While this home will need updating, it offers a truly magical location, don't miss your chance!
Full Property Details
Full Property Details for 111 Forton Ct
General
- Sold For: $385,000
- Taxes: $7,268 (2025)
- Status: Closed
- Type: Single Family
- Source: Wirex_South_Central_Wisconsin_MLS_Corporation_SCW
- MLS ID: 2026654
- Added to Site: 74 day(s) ago
Interior
- Interior Features: Cable/Satellite Available, High-Speed Internet
- Appliances: Range/Oven, Refrigerator, Dishwasher, Washer, Dryer
Rooms
Bathrooms
- Total Bathrooms: 2
- Full Bathrooms: 2
- Bathroom: At least 1 Tub, No Master Bedroom Bath
Bedrooms
- Total Bedrooms: 4
- Primary Bedroom: 11 x 17, Main
- Bedroom 2: 11 x 11, Main
- Bedroom 3: 10 x 16, Lower
- Bedroom 4: 10 x 14, Lower
Other Rooms
- Living Room: 13 x 18, Main
- Family Room: 22 x 27, Lower
- Kitchen: 10 x 13, Main
- Screened Porch: 7 x 27, Main
Exterior
- Exterior Features: Screened Porch
Parking
- Garage: Yes
- Attached garage: Yes
- Garage Spaces: 2
- Garage Description: 2 Car, Attached, Opener Included
Location
- Municipality: Stoughton
- County: Dane
- Driving Directions: Page Street to Forton to Forton Ct.
School Information
- School District: Stoughton
- Elementary School: Call School District
- Middle School: River Bluff
- High School: Stoughton
Heating & Cooling
- Heating Fuel: Natural Gas
- Heating/Cooling: Forced Air
Utilities
- Water/Sewer: Municipal Water, Municipal Sewer
- Utility Description: High Speed Internet Available
Structural Information
- Architectural Style: Ranch
- Description/Design: 1 Story
- Exterior Const.: Aluminum/Steel
- Basement Desc.: Full, Exposed, Full-Size Windows, Walk-Out/Outer Door, Partially Finished
- Square Feet: 2,228
- Square Feet Range: 2001 to 2500
- Sq. Ft. Source: Assessor/Public Record
- Year Built: 1972
Lot Features
- Lot Size Source: Assessor/Public Record
- Zoning: Res
Water Features
- Water Front: Yes
- Water Front Desc.: Water Frontage on Lot, River, Shoreline Zoning
Financial Considerations
- Tax Amount: $7,268
- Tax Year: 2025
Listed by Matson Real Estate, INC
Sold by Four Lake Real Estate, LLC

Get Pre-Approved Today
Schools
Schools serving 111 Forton Ct
School District:Stoughton Area School District
| Name | Grades | Distance |
|---|---|---|
Sandhill Elementary School 1920 Lincoln Avenue, Stoughton, WI 53589 | K-5 | 1.4 mi |
River Bluff Middle School 235 North Forrest Street, Stoughton, WI 53589 | 6-8 | 0.2 mi |
Stoughton High School 600 Lincoln Avenue, Stoughton, WI 53589 | 9-12 | 0.8 mi |
Disclaimer:
School attendance boundaries provided by ATTOM Data Solutions and are for reference only. Contact the school directly to verify enrollment eligibility.
Price & Sales History for 111 Forton Ct
Date
Details
Price
Change
Source
9/25/2026
Sold
$385,000
-10.47%
MLS
7/28/2026
Listed
$430,000
—
MLS
Disclaimer: Historical sales information is derived from public records provided by the county offices. Information is not guaranteed and should be independently verified.
111 Forton Court, Stoughton, WI 53589 (MLS# 2026654) is a Single Family property that was sold at $385,000 on September 25, 2026. Want to learn more about 111 Forton Court? Do you have questions about finding other Single Family real estate for sale in Stoughton? You can browse all Stoughton real estate or contact a Coldwell Banker agent to request more information.