This is a carousel with tiles that activate property listing cards. Use the previous and next buttons to navigate.
1/37
$215,000 Contingent
This is a carousel with tiles that activate property listing cards. Use the previous and next buttons to navigate.
1/37
Property Description
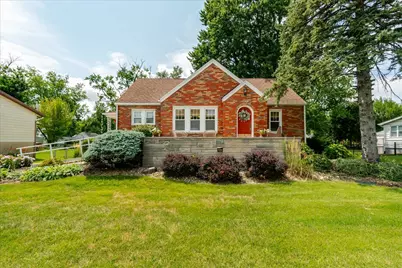
Adorable 3-bedroom, 2-bath ranch that is immaculate inside and out! The welcoming living room boasts original hardwood floors, arched doorways, and a charm that perfectly blends character with comfort. You will love the open-concept flow between the living room and dining room, ideal for everyday living and entertaining alike. The kitchen includes appliances that stay, tile flooring, and convenient access to the driveway. Two bedrooms and a beautifully updated full bath round out the main level. Head downstairs to discover an amazing basement featuring a spacious family room perfect for gathering with friends, a laundry room, third bedroom (no egress), second bath, and additional storage space. Brand new carpet throughout the basement adds a fresh, move-in-ready feel. Step outside and enjoy a truly exceptional outdoor retreat. The three-seasons room has been upgraded with all-new windows and air conditioning unit in place, giving you a comfortable, versatile space to enjoy year-round. A deck overlooks the backyard, complete with room for a garden and a fire pit area just waiting for those gorgeous fall evenings. This home offers the perfect balance of indoor comfort and outdoor enjoyment. Call today to schedule your private showing!
Full Property Details
Full Property Details for 111 Loren St
General
- Price: $215,000
- Taxes: $3,900 (2025)
- Status: Contingent
- Type: Single Family
- Source: MRED
- MLS ID: 12713347
- Updated: 7/27/2026
- Added to Site: 39 day(s) ago
Interior
- Basement: Cellar, Par
- Fireplace: Yes
- Number of Fireplaces: 1
- Fireplace(s): Family Room, Gas Log
- Appliances: Dishwasher, Range Hood, Range, Refrigerator
Rooms
Bathrooms
- Total Bathrooms: 2
- Full Bathrooms: 2
- Basement Baths: Yes
Bedrooms
- Total Bedrooms: 3
- Bedrooms(Blw Grade): 1
Additional Information
- Equipment: Water Heater-Gas
Parking
- Garage: Yes
- Garage Spaces: 1
- Total Spaces: 1
- Parking Features: Garage Door Opener, Yes, Detached, Garage
Location
- Area: Washington
- County: Tazewell
- Township: Washington
- Subdivision: Not Applicable
- Driving Directions: Rt 8/Washington Rd - (R) on Loren St
School Information
- School District: 50
- Elem School District: 50
- Midd School District: 50
- High School District: 308
- Elementary School: John Hensey
- Middle School: Beverly Manor
- High School: Washington Community High School
- Private School: Washington Community High School
Community
- Assoc. Fees Include: None
Heating & Cooling
- Cooling Type: Central Air Conditioning
- Heating Type: Natural Gas, Forced Air
Utilities
- Sewer: Public Sewer
- Water: Public
- Onsite: Cable Available
Structural Information
- Architectural Info: Ranch
- Architectural Style: Ranch
- Construction: Frame
- Exterior Const.: Frame
- Basement: Yes
- Basement Desc.: Cellar, Partially Finished, Egress Window, Full
- Foundation: Block
- Square Feet: 1,247
- Sq. Ft. Source: Taped
- Year Built: 1938
- Built Before 1978: Yes
Lot Features
- Lot Size (Acres): 0.27
- Lot Size Range: .25 to .49 Acre
- Lot Dimensions: 80 x 145
- Fence: Yes
- Lot Features: Level
- Fencing (Description): Fenced
Financial Considerations
- Assessment Year: 1938
- Tax Amount: $3,900.26
- Tax Year: 2025
- Pays Sewer: Public Sewer
Disclosures and Reports
- Ownership: Fee Simple
- Documents Avail.: Legal-Description
- Property ID: 20219313013
Listed by Keller Williams Revolution
Get Pre-Approved Today
Get a Great Insurance Rate
Schools
Schools serving 111 Loren St
School Districts:District 50 Schools, Washington Community High School District 308
| Name | Grades | Distance |
|---|---|---|
J L Hensey Elementary School 304 East Almond Drive, Washington, IL 61571 | PK-3 | 0.5 mi |
Beverly Manor Elementary School 1014 School Street, Washington, IL 61571 | 4-8 | 1 mi |
Washington Community High School 115 Bondurant Street, Washington, IL 61571 | 9-12 | 4 mi |
Disclaimer:
School attendance boundaries provided by ATTOM Data Solutions and are for reference only. Contact the school directly to verify enrollment eligibility.
Price & Sales History for 111 Loren St
Date
Details
Price
Change
Source
7/22/2026
Listed
$215,000
27.98%
MLS
11/22/2024
Sold
$168,000
—
Public Record
Disclaimer: Historical sales information is derived from public records provided by the county offices. Information is not guaranteed and should be independently verified.
Tax History
Tax History for 111 Loren St
Year
Property Taxes
Change
Tax Assessment
Change
2024
$4,053
—
$55,190
17%
2024
$4,053
6%
$47,140
8%
2023
$3,810
8%
$43,740
10%
2021
$3,538
-4%
$39,860
-2%
2022
$3,672
4%
$40,860
3%
2020
$3,528
2%
$39,860
—
2019
$3,467
2%
$39,860
—
2018
$3,401
2%
$39,860
—
2017
$3,345
2%
$39,860
—
2016
$3,282
1%
$39,860
—
2015
$3,263
3%
$39,860
3%
2014
$3,178
8%
$38,750
4%
2013
$2,954
—
$37,170
—
2012
$2,945
—
$37,170
—
Disclaimer: Historical tax information is derived from public records provided by the county offices. Information is not guaranteed and should be independently verified.
Estimate the Cost
Estimate the Cost for 111 Loren St
111 Loren Street, Washington, IL 61571 (MLS# 12713347) is a Single Family property with 3 bedrooms and 2 full bathrooms. 111 Loren Street is currently listed for $215,000 and was received on July 22, 2026. Want to learn more about 111 Loren Street? Do you have questions about finding other Single Family real estate for sale in Washington? You can browse all Washington real estate or contact a Coldwell Banker agent to request more information.