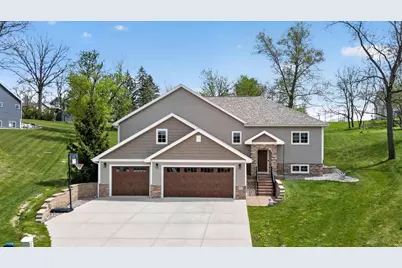
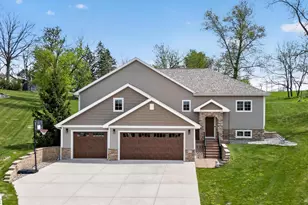
This is a carousel with tiles that activate property listing cards. Use the previous and next buttons to navigate.
1/65
$624,900
This is a carousel with tiles that activate property listing cards. Use the previous and next buttons to navigate.
1/65
Property Description
Show 5/8 Feel right at home when you enter this custom meticulously maintained 4 bedroom ranch sat on an ideal cul-de-sac lot in the heart of Barneveld! Enter inside to find vaulted ceilings & an open/airy floor plan boasting your chef?s kitchen w/ all stainless appliances, gas range, granite counters & dining area w/ walkout to screened in porch w/ access to fenced in dog run & views overlooking your huge .59 acre lot. Split style bedrooms allows for a private primary bedroom w/ luxurious en-suite w/ dual vanities, tile walk-in shower w/ dbl shower heads, & separate tub. Convenient main lvl laundry room & cozy stand alone gas fp. Exposed LL offers add'l space to entertain/relax in the family/rec w/ 3rd full bath. Rare, SIX car garage is unbeatable w/ polished & sealed concrete, 240v EV plug, heat, floor drains, tons of built-in counters/storage, & hookup for home generator. And as a cherry on top, you?re just steps away from the splash pad, Military Ridge trail, and bars/restaurants.
Full Property Details
Full Property Details for 111 Savannah Cir
General
- Price: $624,900
- Taxes: $10,181 (2025)
- Status: Active
- Type: Single Family
- Source: Wirex_South_Central_Wisconsin_MLS_Corporation_SCW
- MLS ID: 2022420
- Updated: 5/7/2026
- Added to Site: 22 day(s) ago
Interior
- Interior Features: Walk-In Closet(s), Great Room, Cathedral/Vaulted Ceiling, Water Softener, Cable/Satellite Available, WhirlPool/HotTub, Hot Tub, High-Speed Internet
- Appliances: Range/Oven, Refrigerator, Dishwasher, Microwave, Freezer, Disposal
Rooms
Bathrooms
- Total Bathrooms: 3
- Full Bathrooms: 3
- Bathroom: Whirlpool, At least 1 Tub, Master Bedroom Bath: Full, Master Bedroom Bath
Bedrooms
- Total Bedrooms: 4
- Primary Bedroom: 13 x 14, Main
- Bedroom 2: 11 x 14, Main
- Bedroom 3: 11 x 14, Main
- Bedroom 4: 14 x 13, Main
Other Rooms
- Living Room: 22 x 17, Main
- Kitchen: 11 x 16, Main
- Screened Porch: 12 x 26, Main
Exterior
- Exterior Features: Screened Porch, Deck, Electronic Pet Containment
Parking
- Garage: Yes
- Garage Spaces: 6
- Garage Description: Attached, Heated, Basement Access, 4 Car, Electric Car Charger, Garage Stall Over 26 Feet Deep
Location
- Municipality: Barneveld
- County: Iowa
- Driving Directions: Highway 151 south to Right on Highway K north to left on Highway ID to Right on Church Street left at bottom onto Savannah Circle
School Information
- School District: Barneveld
- Elementary School: Barneveld
- Middle School: Barneveld
- High School: Barneveld
Heating & Cooling
- Heating Fuel: Natural Gas
- Heating/Cooling: Forced Air, Central Air Conditioning
Utilities
- Water/Sewer: Municipal Water, Municipal Sewer
- Utility Description: High Speed Internet Available
Structural Information
- Architectural Style: Raised Ranch
- Exterior Const.: Vinyl, Wood, Stone
- Basement Desc.: Full, Finished, Sump Pump, High Ceiling (8 Feet or Higher)
- Square Feet: 2,865
- Square Feet Range: 2501 to 3000
- Sq. Ft. Source: Owner
- Year Built: 2018
Lot Features
- Lot Size Source: Assessor/Public Record
- Zoning: Res
Financial Considerations
- Tax Amount: $10,181
- Tax Year: 2025
Disclosures and Reports
- Exclusions: Seller personal property, total water treatment in the garage, curtains in kids bedroom, chest freezer. Negotiable: all TVs, Lawn mower/trailer.
- Inclusions: Kitchen refrigerator, range/oven, microwave, dishwasher, all window coverings and blinds, washer, dryer, water softener, hot tub, shed, ring security system, LL fridge, LL standup freezer, basketball hoop, invisible�fence w/ accessories
Listed by MHB Real Estate
Get Pre-Approved Today
Get a Great Insurance Rate
Schools
Schools serving 111 Savannah Cir
School District:Barneveld School District
| Name | Grades | Distance |
|---|---|---|
Barneveld Elementary School 304 South Jones Street, Barneveld, WI 53507 | K-8 | 0.4 mi |
Barneveld High School 304 South Jones Street, Barneveld, WI 53507 | 9-12 | 0.4 mi |
Disclaimer:
School attendance boundaries provided by ATTOM Data Solutions and are for reference only. Contact the school directly to verify enrollment eligibility.
Price & Sales History for 111 Savannah Cir
Date
Details
Price
Change
Source
5/07/2026
Listed
$624,900
10.9%
MLS
6/22/2022
Sold
$563,500
—
Public Record
Disclaimer: Historical sales information is derived from public records provided by the county offices. Information is not guaranteed and should be independently verified.
Tax History
Tax History for 111 Savannah Cir
Year
Property Taxes
Change
Tax Assessment
Change
2025
$10,181
12%
$569,200
—
2024
$9,050
-4%
$569,200
57%
2023
$9,471
-1%
$363,700
—
2022
$9,607
-2%
$363,700
—
2021
$9,789
8%
$363,700
1%
2020
$9,028
3%
$358,600
—
2019
$8,805
3%
$358,600
—
2018
$8,563
69%
$358,600
79%
2017
$5,058
335%
$200,000
300%
2016
$1,164
1%
$50,000
—
2015
$1,155
1%
$50,000
—
2014
$1,141
-4%
$50,000
—
2013
$1,194
—
$50,000
—
Disclaimer: Historical tax information is derived from public records provided by the county offices. Information is not guaranteed and should be independently verified.
Estimate the Cost
Estimate the Cost for 111 Savannah Cir
111 Savannah Circle, Barneveld, WI 53507 (MLS# 2022420) is a Single Family property with 4 bedrooms and 3 full bathrooms. 111 Savannah Circle is currently listed for $624,900 and was received on May 07, 2026. Want to learn more about 111 Savannah Circle? Do you have questions about finding other Single Family real estate for sale in Barneveld? You can browse all Barneveld real estate or contact a Coldwell Banker agent to request more information.