This is a carousel with tiles that activate property listing cards. Use the previous and next buttons to navigate.
1/1
$210,000
This is a carousel with tiles that activate property listing cards. Use the previous and next buttons to navigate.
1/1
Property Description
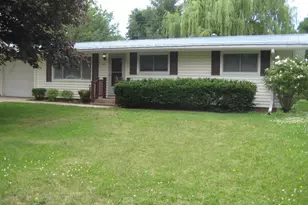
Comfort is what counts and you will find it in this cozy ranch! Features include: 3 bedrooms, 2.5 baths, inviting kitchen, main floor laundry and spacious backyard deck. Bonus space awaits in the fully finished lower level, which offers a flexible layout that you can custom fit to your needs. This well maintained home will generate a lot of attention so call today to set up your private showing.
Full Property Details
Full Property Details for 1111 S 5th St
General
- Sold For: $210,000
- Taxes: $3,043 (2025)
- Status: Closed
- Type: Single Family
- Source: Wirex_South_Central_Wisconsin_MLS_Corporation_SCW
- MLS ID: 2026068
- Added to Site: 72 day(s) ago
Interior
- Interior Features: Cable/Satellite Available
- Appliances: Range/Oven, Refrigerator, Dishwasher, Microwave, Disposal, Washer, Dryer
Rooms
Bathrooms
- Total Bathrooms: 3
- Full Bathrooms: 2
- Half Bathrooms: 1
- Bathroom: At least 1 Tub, No Master Bedroom Bath
Bedrooms
- Total Bedrooms: 3
- Primary Bedroom: 12 x 13, Main
- Bedroom 2: 12 x 12, Main
- Bedroom 3: 9 x 12, Main
Other Rooms
- Living Room: 12 x 17, Main
- Kitchen: 9 x 23, Main
- Other Room 2: Other
Exterior
- Exterior Features: Deck
Parking
- Garage: Yes
- Attached garage: Yes
- Garage Spaces: 1
- Garage Description: 1 Car, Attached, Opener Included
Location
- Municipality: Prairie Du Chien
- County: Crawford
- Driving Directions: South 5th Street in PDC, WI
School Information
- School District: Prairie Du Chien
- Elementary School: Bluff View
- Middle School: Bluff View
- High School: Prairie Du Chien
Heating & Cooling
- Heating Fuel: Natural Gas
- Heating/Cooling: Radiant, Central Air Conditioning
Utilities
- Water/Sewer: Municipal Water, Municipal Sewer
Structural Information
- Architectural Style: Ranch
- Description/Design: 1 Story
- Exterior Const.: Vinyl
- Basement Desc.: Full, Finished, Poured Concrete
- Square Feet: 1,722
- Square Feet Range: 1501 to 1750
- Sq. Ft. Source: Assessor/Public Record
- Year Built: 1963
Additional Structures
- Other Structures: Storage Building
Lot Features
- Lot Size (Acres): 80x100
- Lot Size Source: Assessor/Public Record
- Zoning: Res
Financial Considerations
- Tax Amount: $3,043
- Tax Year: 2025
Disclosures and Reports
- Exclusions: Sellers personal property
- Inclusions: Stove, Refrigerator, Washer & Dryer
Listed by Jon Miles Real Estate
Sold by Jon Miles Real Estate

Get Pre-Approved Today
Schools
Schools serving 1111 S 5th St
School District:Prairie Du Chien Area School District
| Name | Grades | Distance |
|---|---|---|
Ba Kennedy School 420 South Wacouta Avenue, Prairie du Chien, WI 53821 | PK-1 | 0.7 mi |
Bluff View Elementary School 1901 East Wells Street, Prairie du Chien, WI 53821 | 2-4 | 0.9 mi |
Bluff View Junior High School 1901 East Wells Street, Prairie du Chien, WI 53821 | 7-8 | 0.9 mi |
Prairie Du Chien High School 800 East Crawford Street, Prairie du Chien, WI 53821 | 9-12 | 0.4 mi |
Disclaimer:
School attendance boundaries provided by ATTOM Data Solutions and are for reference only. Contact the school directly to verify enrollment eligibility.
Price & Sales History for 1111 S 5th St
Date
Details
Price
Change
Source
7/24/2026
Sold
$210,000
—
MLS
6/17/2026
Listed
$210,000
—
MLS
Disclaimer: Historical sales information is derived from public records provided by the county offices. Information is not guaranteed and should be independently verified.
1111 S 5th Street, Prairie Du Chien, WI 53821 (MLS# 2026068) is a Single Family property that was sold at $210,000 on July 24, 2026. Want to learn more about 1111 S 5th Street? Do you have questions about finding other Single Family real estate for sale in Prairie Du Chien? You can browse all Prairie Du Chien real estate or contact a Coldwell Banker agent to request more information.