This is a carousel with tiles that activate property listing cards. Use the previous and next buttons to navigate.
1/1
$349,000
This is a carousel with tiles that activate property listing cards. Use the previous and next buttons to navigate.
1/1
Property Description
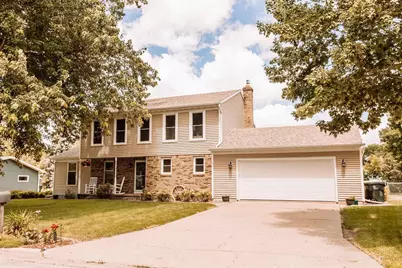
offer bump 6/28. Space, comfort, and updates throughout?this move-in ready home checks all the boxes! 4 bedrooms, 3 finished levels, and a layout designed for everyday living, this well-maintained home provides plenty of room for the whole family. The main level features a spacious living room, an additional family room with a cozy gas fireplace, a large dining area, and an open kitchen perfect for gathering and entertaining. You'll also appreciate the convenience of main-level laundry and an attached garage. Upstairs, you'll find all four bedrooms, including a comfortable primary suite with its own private bath. The fully remodeled basement (2020) adds even more living space and is ideal for a recreation room, media room, or the ultimate teenager retreat. Major updates provide peace of mind, including numerous new windows and a water heater in 2022, central air in 2019, and roof and siding in 2015. Flooring has been updated throughout, along with improvements to every bathroom.
Full Property Details
Full Property Details for 1115 E Iowa St
General
- Sold For: $349,000
- Taxes: $5,559 (2025)
- Status: Closed
- Type: Single Family
- Source: Wirex_South_Central_Wisconsin_MLS_Corporation_SCW
- MLS ID: 2026461
- Added to Site: 112 day(s) ago
Interior
- Interior Features: Walk-In Closet(s), Great Room, Water Softener, Cable/Satellite Available, High-Speed Internet
- Appliances: Range/Oven, Refrigerator, Microwave, Washer, Dryer
Rooms
Bathrooms
- Total Bathrooms: 3
- Full Bathrooms: 2
- Half Bathrooms: 1
- Bathroom: At least 1 Tub, Master Bedroom Bath: Full, Master Bedroom Bath
Bedrooms
- Total Bedrooms: 4
- Primary Bedroom: 17 x 12, Upper
- Bedroom 2: 12 x 12, Upper
- Bedroom 3: 12 x 11, Upper
- Bedroom 4: 11 x 8, Upper
Other Rooms
- Living Room: 20 x 12, Main
- Family Room: 20 x 20, Lower
- Kitchen: 20 x 11, Main
- Dining Room: 11 x 11, Main
- Office/Den/Study: 20 x 12, Main
- Sun Room: 16 x 10, Main
Exterior
- Exterior Features: Patio, Fenced Yard
Parking
- Garage: Yes
- Attached garage: Yes
- Garage Spaces: 2
- Garage Description: 2 Car, Attached, Heated, Opener Included
Location
- Municipality: Prairie Du Chien
- County: Crawford
- Driving Directions: East on Iowa Street to the 1100 Block, home is the 4th property from the end of the block on the north side of the road.
School Information
- School District: Prairie Du Chien
- Elementary School: Bluff View
- Middle School: Bluff View
- High School: Prairie Du Chien
Heating & Cooling
- Heating Fuel: Natural Gas
- Heating/Cooling: Forced Air, Central Air Conditioning
Utilities
- Water/Sewer: Municipal Water, Municipal Sewer
- Utility Description: High Speed Internet Available
Structural Information
- Architectural Style: Cape Cod
- Exterior Const.: Vinyl
- Basement Desc.: Full, Finished
- Square Feet: 3,398
- Square Feet Range: 3001 to 3500
- Sq. Ft. Source: Assessor/Public Record
- Year Built: 1989
Lot Features
- Lot Size (Acres): 95x145
- Lot Size Source: Assessor/Public Record
- Zoning: Res
Financial Considerations
- Tax Amount: $5,559
- Tax Year: 2025
Disclosures and Reports
- Exclusions: Sellers Personal Property
- Inclusions: Stove, Microwave, Fridge, Washer, Dryer, Water Softner, Home water filtration system,
Listed by RE/MAX Gold
Sold by RE/MAX Gold

Get Pre-Approved Today
Schools
Schools serving 1115 E Iowa St
School District:Prairie Du Chien Area School District
| Name | Grades | Distance |
|---|---|---|
Bluff View Elementary School 1901 East Wells Street, Prairie du Chien, WI 53821 | 2-4 | 0.6 mi |
Ba Kennedy School 420 South Wacouta Avenue, Prairie du Chien, WI 53821 | PK-1 | 0.7 mi |
Bluff View Junior High School 1901 East Wells Street, Prairie du Chien, WI 53821 | 7-8 | 0.6 mi |
Prairie Du Chien High School 800 East Crawford Street, Prairie du Chien, WI 53821 | 9-12 | 0.6 mi |
Disclaimer:
School attendance boundaries provided by ATTOM Data Solutions and are for reference only. Contact the school directly to verify enrollment eligibility.
Price & Sales History for 1115 E Iowa St
Date
Details
Price
Change
Source
8/28/2026
Sold
$349,000
—
MLS
6/22/2026
Listed
$349,000
—
MLS
Disclaimer: Historical sales information is derived from public records provided by the county offices. Information is not guaranteed and should be independently verified.
1115 E Iowa Street, Prairie Du Chien, WI 53821 (MLS# 2026461) is a Single Family property that was sold at $349,000 on August 28, 2026. Want to learn more about 1115 E Iowa Street? Do you have questions about finding other Single Family real estate for sale in Prairie Du Chien? You can browse all Prairie Du Chien real estate or contact a Coldwell Banker agent to request more information.