This is a carousel with tiles that activate property listing cards. Use the previous and next buttons to navigate.
1/1
$646,015
This is a carousel with tiles that activate property listing cards. Use the previous and next buttons to navigate.
1/1
Property Description
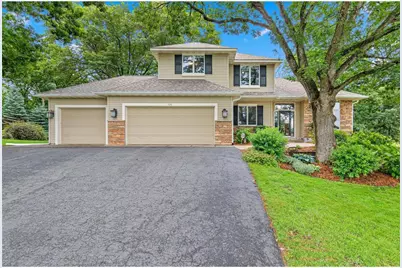
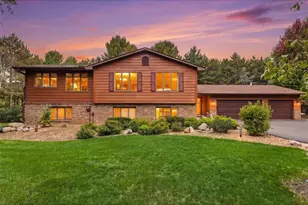
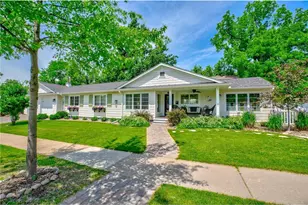
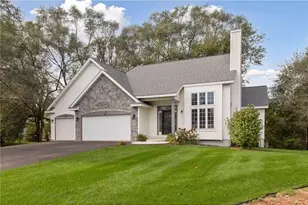
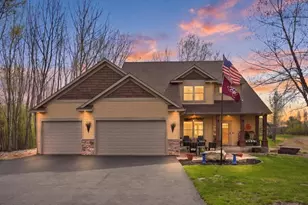
Set within North Hudson's sought-after Ridges neighborhood, this custom-built Derrick Home offers thoughtful design and exceptional space to grow. From the moment you step inside, soaring vaulted ceilings, rich hardwood floors, and an open-concept layout create an inviting atmosphere that feels both spacious and welcoming. The heart of the home is designed for gathering, with a gourmet kitchen featuring custom cabinetry, a center island, walk-in pantry, and seamless flow into the dining area and great room anchored by a cozy gas fireplace. Whether hosting friends and family or enjoying a quiet evening at home, every space has been thoughtfully designed for connection and comfort. One of the home's most beloved features is the screened porch, where morning coffee, summer dinners, and peaceful evenings overlooking the private backyard become part of everyday life. Surrounded by mature trees and enhanced by a 7-zone irrigation system, the backyard offers the perfect balance of privacy, beauty, and room to play. Upstairs, the spacious primary suite provides a relaxing retreat with a generous walk-in closet and a private en-suite bath with dual vanities and a walk-in shower. Two additional bedrooms and a full bath on the same level offer the ideal layout for family living while keeping everyone close. The recently finished walkout lower level significantly expands the home's functionality, adding a kitchenette, two additional bedrooms, a large family room, bonus space, a 3/4 bath, and in-floor heat. Thoughtfully designed recessed lighting with adjustable warm-to-cool settings enhances the versatility of the space, whether gathering with friends, hosting overnight guests, or enjoying a quiet evening at home. Recent improvements include a new roof and gutter guards, furnace, refrigerator, dishwasher, and the completion of the lower level. Additional highlights include Andersen windows, a whole-home humidifier, main-floor laundry, a 3-car attached garage, and quality construction throughout with poured concrete walls and durable metal siding. Beyond the home itself, residents enjoy the benefits of The Ridges community, including a brand-new neighborhood park and playground located less than half a mile away, offering an easy destination for recreation, play, and gathering with neighbors. This is more than a house. It's a home designed for gathering, growing, entertaining, and creating memories for years to come. Homes with this combination of quality construction, thoughtful updates, flexible living space, and a coveted North Hudson location rarely become available. Come experience the lifestyle that makes this home truly special.
Full Property Details
Full Property Details for 1120 10th St
General
- Sold For: $646,015
- Taxes: $7,893 (2026)
- Status: Closed
- Type: Single Family
- Source: Wirex_Western_Wisconsin_Realtors_Association_WWRA
- MLS ID: 7087394
- Added to Site: 70 day(s) ago
Interior
- Interior Features: Humidifier, Ceiling Fan(s), Wood Floors, Wood trim, Walk-in closet(s), Cathedral/vaulted ceiling
- Appliances: Dishwasher, Dryer, Microwave, Range, Refrigerator, Washer
Rooms
Bathrooms
- Total Bathrooms: 2
- Full Bathrooms: 1
- Half Bathrooms: 1
- Bathroom: 3/4 on Lower, Master Bedroom Bath: 3/4, Master Bedroom Bath, Half on Main, Full on Upper
Bedrooms
- Total Bedrooms: 5
- Primary Bedroom: 16 x 13, Upper
- Bedroom 2: 14 x 15, Upper
- Bedroom 3: 12 x 11, Upper
- Bedroom 4: 12 x 12, Lower
- Bedroom 5: 10 x 8, Lower
Other Rooms
- Living Room: 17 x 20, Main
- Family Room: 29 x 25, Lower
- Kitchen: 16 x 12, Main
- Dining Room: 11 x 20, Main
- Office: 11 x 10, Main
- Other Room 2: Bonus Room
Exterior
- Exterior Features: Deck, Irrigation system, Patio, Porch
Parking
- Garage: Yes
- Garage Spaces: 3
- Garage Description: Attached, Opener Included
Location
- Municipality: North Hudson
- County: Saint Croix
- Subdivision: Village/North Hudson
- Driving Directions: From WI-35 N & Krattley Ln, east on Krattley Ln, left on 10th St N, the home is on the right.
School Information
- School District: Hudson
Heating & Cooling
- Heating Fuel: Natural Gas
- Heating/Cooling: Central Air, Forced Air
Utilities
- Water/Sewer: Municipal Water, Municipal Sewer
Structural Information
- Description/Design: Single Family/Detached, 2 Story
- Exterior Const.: Aluminum/Steel
- Basement Desc.: Full Size Windows, Finished, Full, Walk Out/Outer Door
- Roof: Other, Shingle
- Square Feet: 3,333
- Year Built: 2004
Lot Features
- Lot Size Range: 0.5 to .99
- Zoning: Residential-Single
- Lot Description: Shade Trees
Financial Considerations
- Tax Amount: $7,893
- Tax Year: 2026
Listed by EXP Realty, LLC
Sold by DirectByOwner.com

Get Pre-Approved Today
Schools
Schools serving 1120 10th St
School District:Hudson School District
| Name | Grades | Distance |
|---|---|---|
North Hudson Elementary School 510 Lemon Street North, Hudson, WI 54016 | K-5 | 0.8 mi |
Hudson Middle School 1300 Carmichael Road, Hudson, WI 54016 | 6-8 | 2 mi |
Hudson High School 1501 Vine Street, Hudson, WI 54016 | 9-12 | 1.9 mi |
Disclaimer:
School attendance boundaries provided by ATTOM Data Solutions and are for reference only. Contact the school directly to verify enrollment eligibility.
Price & Sales History for 1120 10th St
Date
Details
Price
Change
Source
8/10/2026
Sold
$646,015
-0.61%
MLS
6/18/2026
Listed
$650,000
—
MLS
Disclaimer: Historical sales information is derived from public records provided by the county offices. Information is not guaranteed and should be independently verified.
1120 10th Street, Hudson, WI 54016 (MLS# 7087394) is a Single Family property that was sold at $646,015 on August 10, 2026. Want to learn more about 1120 10th Street? Do you have questions about finding other Single Family real estate for sale in Hudson? You can browse all Hudson real estate or contact a Coldwell Banker agent to request more information.