This is a carousel with tiles that activate property listing cards. Use the previous and next buttons to navigate.
1/1
$338,500
This is a carousel with tiles that activate property listing cards. Use the previous and next buttons to navigate.
1/1
Property Description
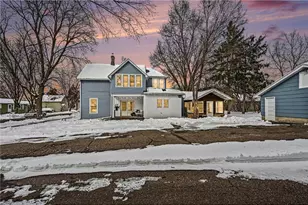
Welcome home to comfort, space, and a beautiful connection to the outdoors. A large west-facing picture window frames river views and fills the home with warm natural light. Enjoy cozy evenings by the fireplace, relaxed mornings on the screen porch, and the everyday convenience of a 2-car garage with extra-deep storage. This home also offers peace of mind with major updates already completed, including a new water heater, roof, and gutters?all replaced in 2022. The double lot and backyard are a standout, with a privacy fence, mature shade trees, tons of perennials, an apple tree, and an outdoor storage shed. Inside, the owner?s bedroom offers additional storage, helping keep daily life organized. Close to downtown shopping, dining, entertainment, walking and biking trails, fishing, kayaking, and the boat landing, this home offers both peaceful outdoor living and easy access to local favorites.
Full Property Details
Full Property Details for 1122 1st St
General
- Sold For: $338,500
- Taxes: $3,723 (2025)
- Status: Closed
- Type: Single Family
- Source: Wirex_Western_Wisconsin_Realtors_Association_WWRA
- MLS ID: 7063073
- Added to Site: 105 day(s) ago
Interior
- Interior Features: Ceiling Fan(s), Wood trim
- Appliances: Dishwasher, Dryer, Microwave, Range, Refrigerator, Washer
Rooms
Bathrooms
- Total Bathrooms: 1
- Full Bathrooms: 1
- Bathroom: Full on Upper
Bedrooms
- Total Bedrooms: 3
- Primary Bedroom: 15 x 14, Upper
- Bedroom 2: 17 x 8, Upper
- Bedroom 3: 17 x 7, Upper
Other Rooms
- Living Room: 22 x 17, Main
- Kitchen: 10 x 8, Main
- Dining Room: 15 x 8, Main
Exterior
- Exterior Features: Deck, Porch
Parking
- Garage: Yes
- Garage Spaces: 2
- Garage Description: Detached, Opener Included, Insulated Garage
Location
- Municipality: Hudson
- County: Saint Croix
- Subdivision: Assessors
- Driving Directions: Highway 94 to Exit 1, continue to Coulee Rd and turn left at first stop light, turn right on 1st St or take Vine St to 1st St right on 1st St.
School Information
- School District: Hudson
Heating & Cooling
- Heating Fuel: Natural Gas
- Heating/Cooling: Window/wall AC, Baseboard, Boiler
Utilities
- Water/Sewer: Municipal Water, Municipal Sewer
- Utility Description: Cable
Structural Information
- Description/Design: Single Family/Detached, 1.5 Story
- Exterior Const.: Hardboard, Wood
- Basement Desc.: Crawl Space
- Roof: Other
- Square Feet: 1,281
- Year Built: 1900
Additional Structures
- Other Structures: Storage Shed
Lot Features
- Lot Size Range: 0.0 to .499
- Zoning: Residential-Single
- Lot Description: Fence
Financial Considerations
- Tax Amount: $3,723
- Tax Year: 2025
Listed by Realty ONE Group SIMPLIFIED
Sold by RE/MAX Results

Get Pre-Approved Today
Schools
Schools serving 1122 1st St
School District:Hudson School District
| Name | Grades | Distance |
|---|---|---|
Willow River Elementary School, Hudson, WI 1118 4th Street, Hudson, WI 54016 | K-5 | 0.3 mi |
Hudson Middle School 1300 Carmichael Road, Hudson, WI 54016 | 6-8 | 1.9 mi |
Hudson High School 1501 Vine Street, Hudson, WI 54016 | 9-12 | 1 mi |
Disclaimer:
School attendance boundaries provided by ATTOM Data Solutions and are for reference only. Contact the school directly to verify enrollment eligibility.
Price & Sales History for 1122 1st St
Date
Details
Price
Change
Source
7/15/2026
Sold
$338,500
4.15%
MLS
5/14/2026
Listed
$325,000
—
MLS
Disclaimer: Historical sales information is derived from public records provided by the county offices. Information is not guaranteed and should be independently verified.
1122 1st Street, Hudson, WI 54016 (MLS# 7063073) is a Single Family property that was sold at $338,500 on July 15, 2026. Want to learn more about 1122 1st Street? Do you have questions about finding other Single Family real estate for sale in Hudson? You can browse all Hudson real estate or contact a Coldwell Banker agent to request more information.