This is a carousel with tiles that activate property listing cards. Use the previous and next buttons to navigate.
1/1
$615,000
This is a carousel with tiles that activate property listing cards. Use the previous and next buttons to navigate.
1/1
Property Description
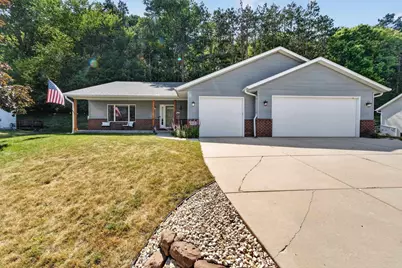
Charmingly renovated 3 bedroom home in the heart of Cedar Hills! Vaulted ceilings and new LVP floors welcome you inside to the open concept main level w/ cozy gas fireplace and completely remodeled lofted kitchen/dining boasting all SS apps, oversized quartz center island, farmhouse sink, & walkout to your screened-in porch & private backyard. Primary offers a WIC and private bathroom w/ walk-in shower, plus a secondary bedroom and full bath! Refreshed/exposed LL offers a spacious family/rec room w/ wet bar, 3rd bedroom, and a 3rd full bath. Mud/laundry provides access to your 3 car garage w/ a custom in-home gym addition! Not to forget the gated patio, trex grilling deck, 2026 roof/gutters/AC, 2019 furnace/water heater. all new flooring, light fixtures, paint, landscaping etc. Too many updates/features to list! See docs for more details!
Full Property Details
Full Property Details for 1125 Gil's Way
General
- Sold For: $615,000
- Taxes: $7,579 (2025)
- Status: Closed
- Type: Single Family
- Source: Wirex_South_Central_Wisconsin_MLS_Corporation_SCW
- MLS ID: 2027431
- Added to Site: 72 day(s) ago
Interior
- Interior Features: Walk-In Closet(s), Great Room, Cathedral/Vaulted Ceiling, Water Softener, Wet Bar, Cable/Satellite Available, High-Speed Internet
- Appliances: Range/Oven, Refrigerator, Dishwasher, Microwave, Disposal, Washer, Dryer
Rooms
Bathrooms
- Total Bathrooms: 3
- Full Bathrooms: 3
- Bathroom: At least 1 Tub, Master Bedroom Bath: Full, Master Bedroom Bath, Master Bedroom Bath: Walk-In Shower
Bedrooms
- Total Bedrooms: 3
- Primary Bedroom: 13 x 13, Upper
- Bedroom 2: 12 x 9, Upper
- Bedroom 3: 14 x 9, Lower
Other Rooms
- Living Room: 17 x 17, Main
- Family Room: 35 x 12, Lower
- Kitchen: 13 x 11, Upper
- Other Room 1: Screened Porch
- Other Room 2: Foyer
Exterior
- Exterior Features: Screened Porch, Deck
Parking
- Garage: Yes
- Attached garage: Yes
- Garage Spaces: 3
- Garage Description: 3 Car, Attached, Opener Included, Basement Access
Location
- Municipality: Cross Plains
- County: Dane
- Subdivision: Cedar Hill
- Driving Directions: Hwy. 14 to Cross Plains to left on KP to left on Gil's Way.
School Information
- School District: Middleton-Cross Plains
- Elementary School: Park
- Middle School: Glacier Creek
- High School: Middleton
Heating & Cooling
- Heating Fuel: Natural Gas
- Heating/Cooling: Forced Air, Central Air Conditioning
Utilities
- Water/Sewer: Municipal Water, Municipal Sewer
- Utility Description: High Speed Internet Available
Structural Information
- Description/Design: Tri-Level
- Exterior Const.: Vinyl, Brick
- Basement Desc.: Full, Exposed, Full-Size Windows, Partially Finished, Sump Pump
- Square Feet: 2,592
- Square Feet Range: 2501 to 3000
- Sq. Ft. Source: Owner
- Year Built: 2001
Lot Features
- Lot Size Source: Assessor/Public Record
- Zoning: Res
- Lot Description: Wooded
Financial Considerations
- Tax Amount: $7,579
- Tax Year: 2025
Disclosures and Reports
- Exclusions: Seller?s Personal Property, garage freezer
- Inclusions: Refrigerator, Range/Oven, Microwave, Dishwasher, Disposal, Washer/Dryer, All Window Coverings/Blinds, beverage fridge, garage fridge, raised garden beds
Listed by MHB Real Estate
Sold by South Central Non-Member

Get Pre-Approved Today
Schools
Schools serving 1125 Gil's Way
School District:Middleton-Cross Plains School District
| Name | Grades | Distance |
|---|---|---|
Park Elementary School, Cross Plains, WI 1209 Park Street, Cross Plains, WI 53528 | K-4 | 0.5 mi |
Glacier Creek Middle School 2800 Military Road, Cross Plains, WI 53528 | 5-8 | 1.6 mi |
Middleton High School 2100 Bristol Street, Middleton, WI 53562 | 9-12 | 8 mi |
Disclaimer:
School attendance boundaries provided by ATTOM Data Solutions and are for reference only. Contact the school directly to verify enrollment eligibility.
Price & Sales History for 1125 Gil's Way
Date
Details
Price
Change
Source
9/17/2026
Sold
$615,000
-1.58%
MLS
7/30/2026
Listed
$624,900
—
MLS
Disclaimer: Historical sales information is derived from public records provided by the county offices. Information is not guaranteed and should be independently verified.
1125 Gils Way, Cross Plains, WI 53528 (MLS# 2027431) is a Single Family property that was sold at $615,000 on September 17, 2026. Want to learn more about 1125 Gils Way? Do you have questions about finding other Single Family real estate for sale in Cross Plains? You can browse all Cross Plains real estate or contact a Coldwell Banker agent to request more information.