This is a carousel with tiles that activate property listing cards. Use the previous and next buttons to navigate.
1/52
$85,000 Contingent
This is a carousel with tiles that activate property listing cards. Use the previous and next buttons to navigate.
1/52
Property Description
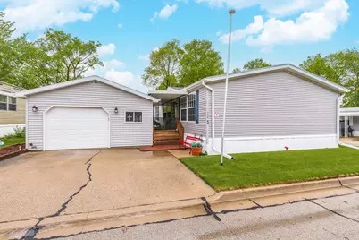
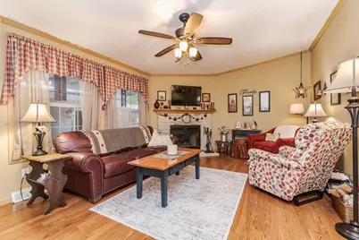
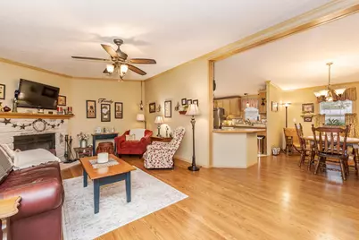
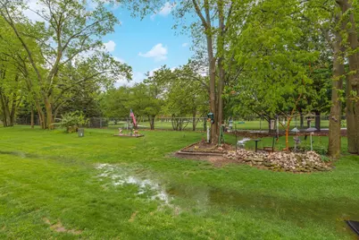
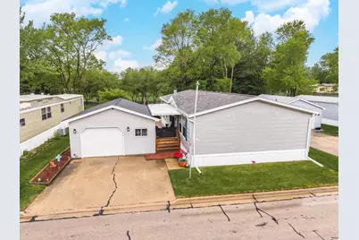
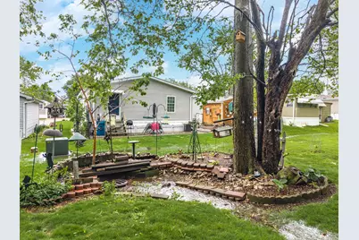
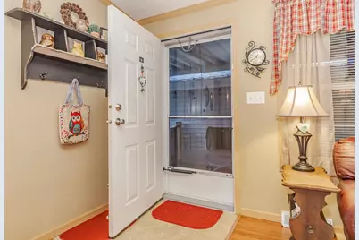
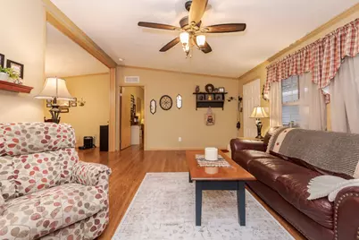
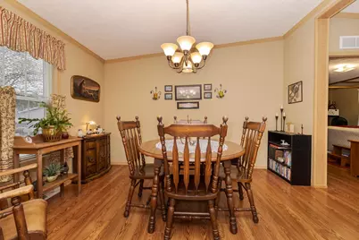
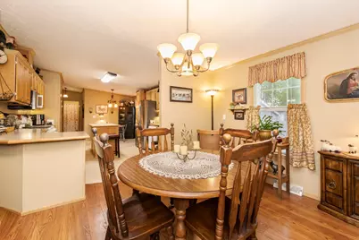
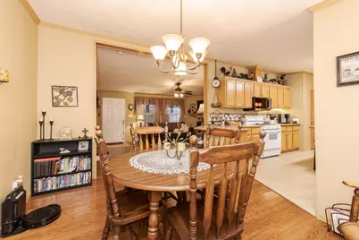
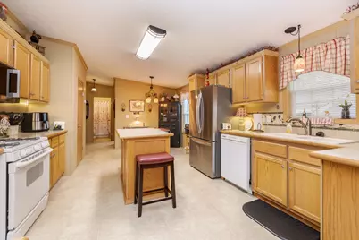
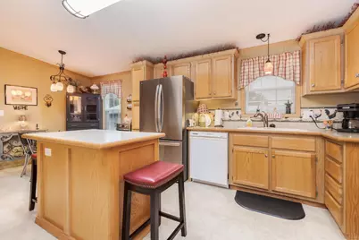
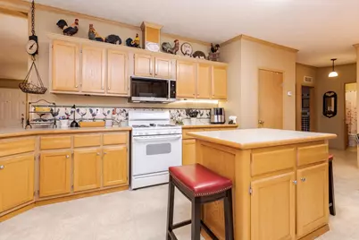
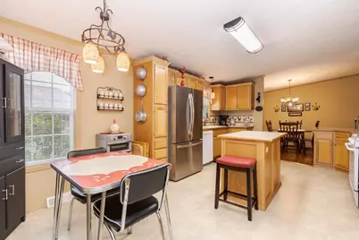
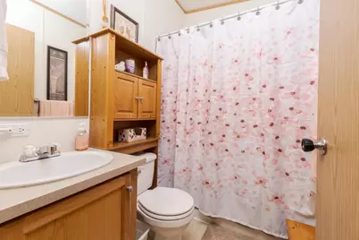
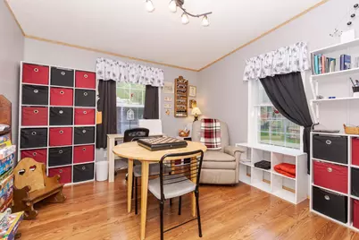
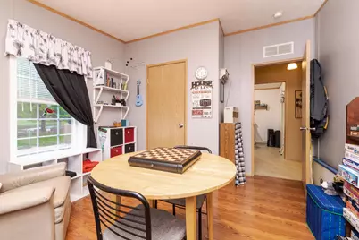
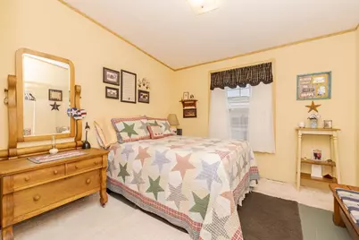
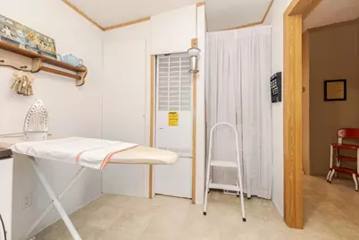
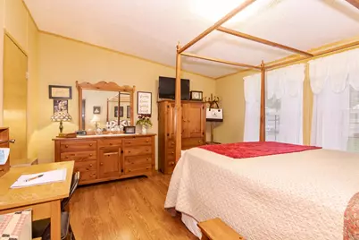
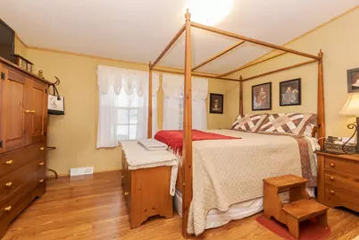
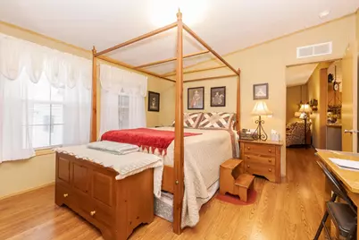
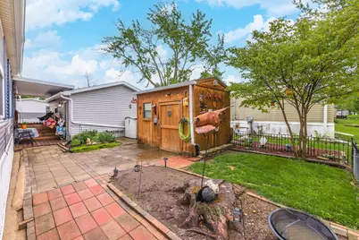
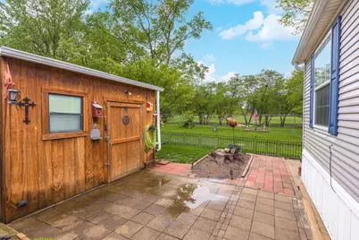
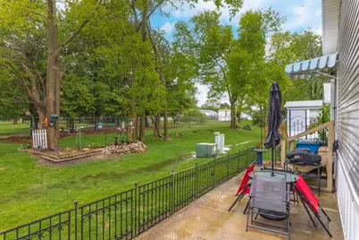
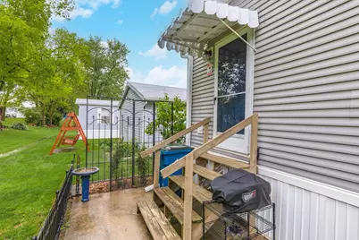
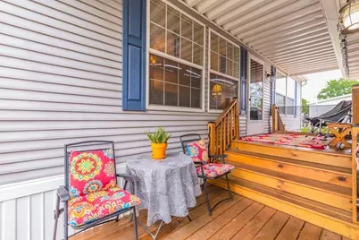
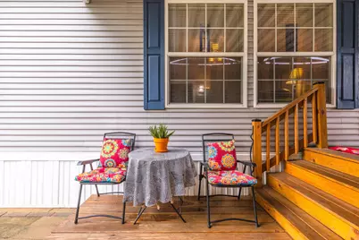
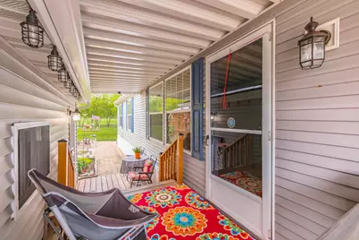
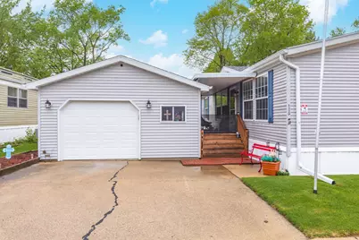
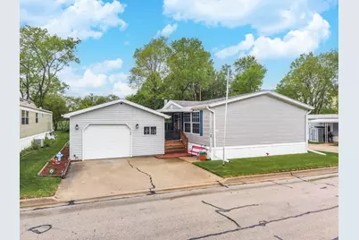
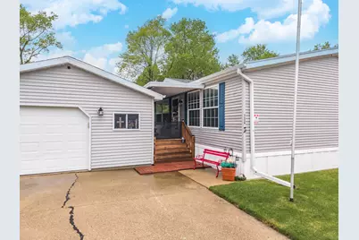
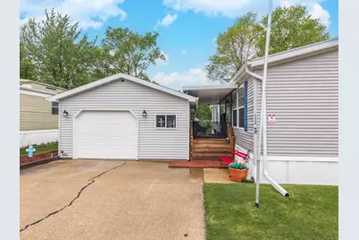
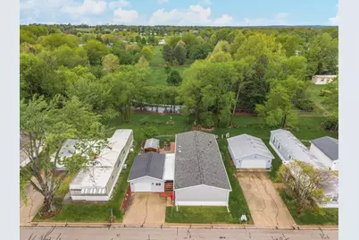
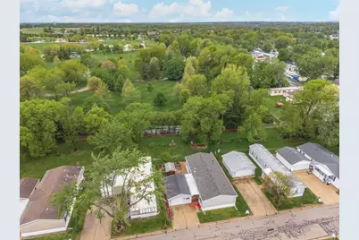
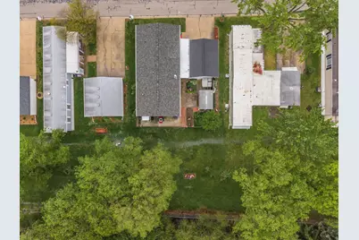
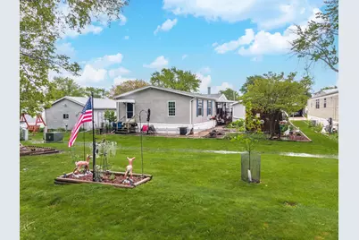
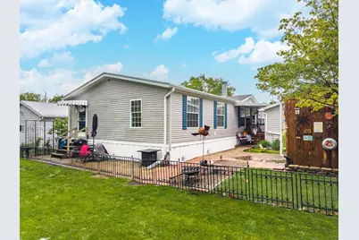
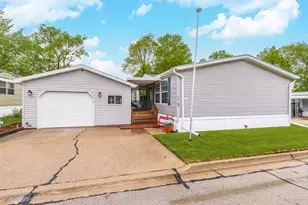
Looking for a new owner that will love this 3-bedroom, 2 full bath home with 1568 square feet of living space as much as the current owner. You will enjoy cozy feeling in front of your spacious living room fireplace. The kitchen has lots of cabinets and storage space. Laundry room complete with a washer and dryer for your convenience. Large Master suite with private bath. Has a large tub and separate shower. This home will not seem like your typical double wide mobile home when you enjoy your oversized 1.5 car garage and shed. You will absolutely love your yard on this home as it backs up to State Farm Park. Already has a garden area! You will fall in love as soon as you walk in the door.
Full Property Details
Full Property Details for 1129 11th St
General
- Price: $85,000
- Taxes: $94 (2025)
- Status: Contingent
- Type: Mobile Home
- Source: MRED
- MLS ID: 12630857
- Updated: 5/5/2026
- Added to Site: 76 day(s) ago
Interior
- Fireplace: Yes
- Number of Fireplaces: 1
- Appliances: Range, Microwave, Dishwasher, Washer, Dryer
Rooms
Bathrooms
- Total Bathrooms: 2
- Full Bathrooms: 2
- Bathroom Features: Whirlpool, Separate Shower
Bedrooms
- Total Bedrooms: 3
Additional Information
- Other Features: School Bus Service
Parking
- Garage: Yes
- Garage Spaces: 1
- Total Spaces: 1
- Parking Features: Yes, Detached, Garage
Location
- Area: Bloomington
- County: McLean
- Township: City of Bloomi
- Subdivision: Not Applicable
- Driving Directions: Bunn Street to right into Hilltop Park, left on 11th Street, home is located on the left
School Information
- School District: 5
- Elem School District: 5
- Midd School District: 5
- High School District: 5
- Elementary School: Cedar Ridge Elementary
- Middle School: Evans Jr High
- High School: Normal Community High School
- Private School: Normal Community High School
Heating & Cooling
- Cooling Type: Central Air Conditioning
- Heating Type: Natural Gas
Utilities
- Sewer: Public Sewer
- Water: Public
Structural Information
- Construction: Vinyl Siding
- Exterior Const.: Vinyl Siding
- Year Built: 2005
Manufactured Home
- Make: REDMAN
- Dimensions: 56x28
Park Information
- Park Information: Hilltop
Financial Considerations
- Lot Rental (Monthly): $595
- Assessment Year: 2005
- Tax Amount: $94.08
- Tax Year: 2025
- Pays Sewer: Public Sewer
Disclosures and Reports
- Ownership: Leasehold
- Inclusions: Garage, Mobile Home, Storage Shed
- Property ID: 1126866900
Listed by RE/MAX Choice
Get Pre-Approved Today
Get a Great Insurance Rate
Schools
Schools serving 1129 11th St
School District:McLean County Unit School District 5
| Name | Grades | Distance |
|---|---|---|
Cedar Ridge Elementary School 2808 Breezewood Boulevard, Bloomington, IL 61704 | K-5 | 0.9 mi |
Evans Junior High School 2901 Morrissey Drive, Bloomington, IL 61704 | 6-8 | 2.9 mi |
Normal Community High School 3900 East Raab Road, Normal, IL 61761 | 9-12 | 6.5 mi |
Disclaimer:
School attendance boundaries provided by ATTOM Data Solutions and are for reference only. Contact the school directly to verify enrollment eligibility.
Price & Sales History for 1129 11th St
Date
Details
Price
Change
Source
4/29/2026
Listed
$85,000
—
MLS
Disclaimer: Historical sales information is derived from public records provided by the county offices. Information is not guaranteed and should be independently verified.

Estimate the Cost
Estimate the Cost for 1129 11th St
1129 11th Street, Bloomington, IL 61704 (MLS# 12630857) is a Mobile Home property with 3 bedrooms and 2 full bathrooms. 1129 11th Street is currently listed for $85,000 and was received on April 29, 2026. Want to learn more about 1129 11th Street? Do you have questions about finding other Mobile Home real estate for sale in Bloomington? You can browse all Bloomington real estate or contact a Coldwell Banker agent to request more information.