This is a carousel with tiles that activate property listing cards. Use the previous and next buttons to navigate.
1/56
$599,900
This is a carousel with tiles that activate property listing cards. Use the previous and next buttons to navigate.
1/56
Property Description
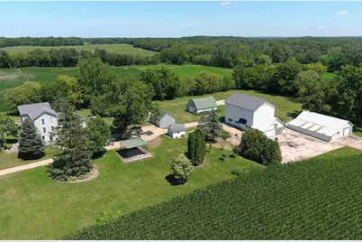
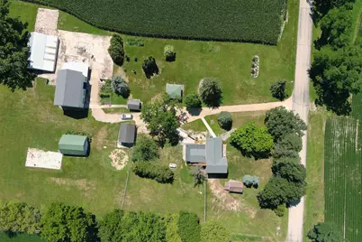
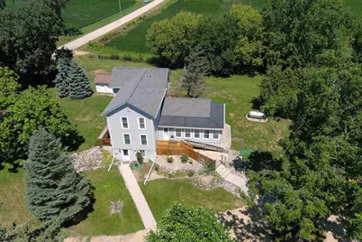
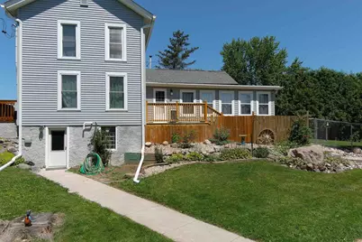
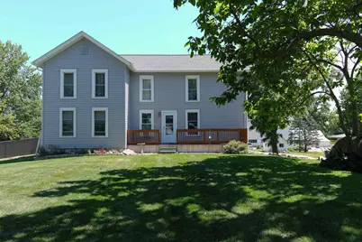
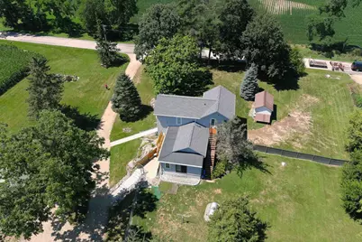
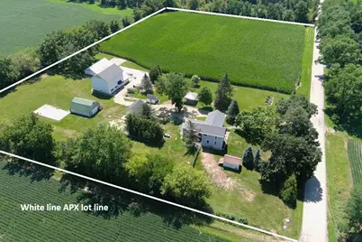
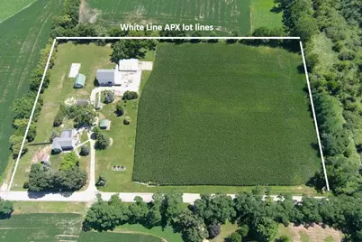
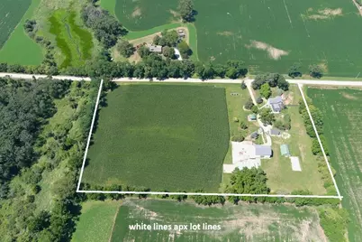
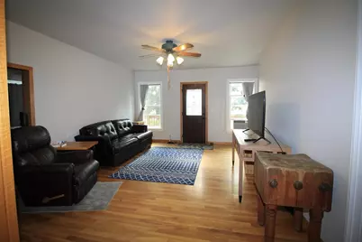
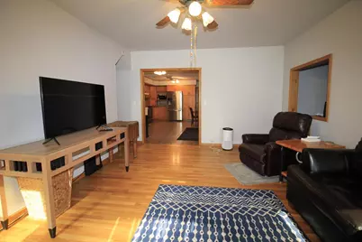
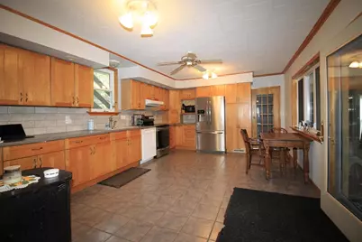
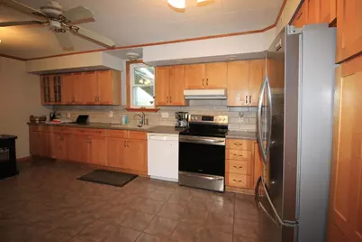
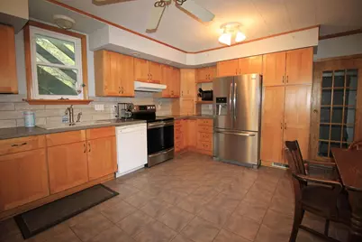
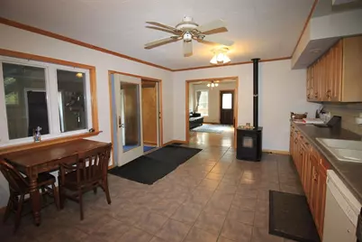
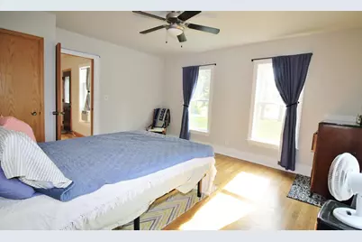
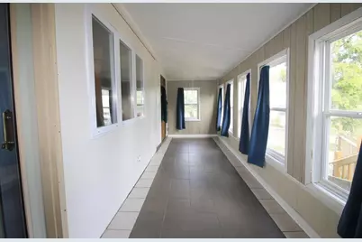
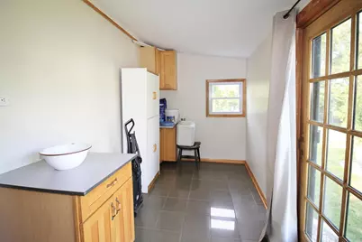
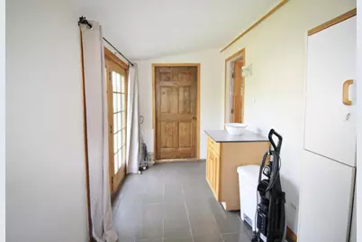
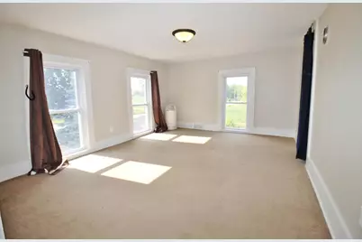
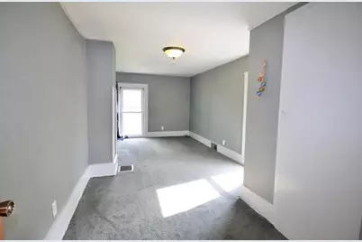
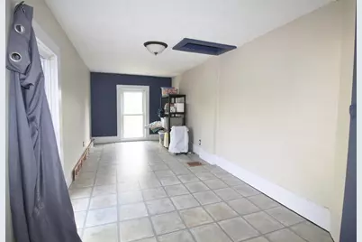
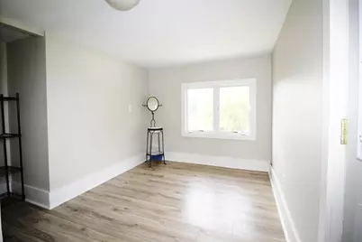
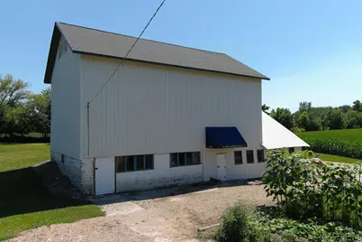
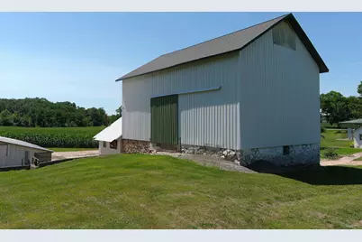
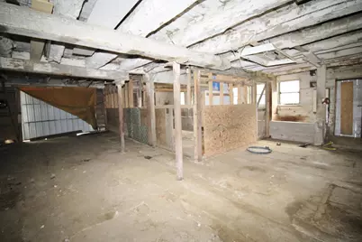
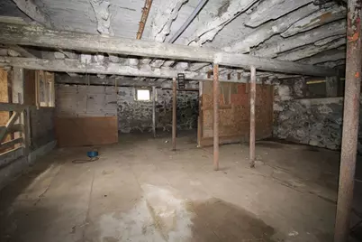
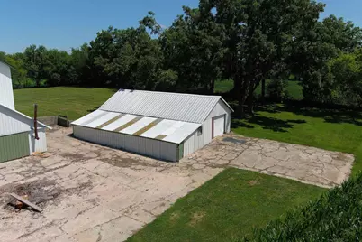
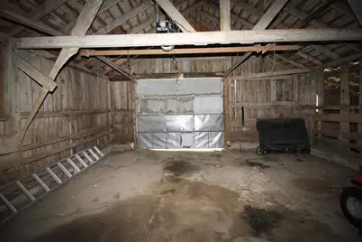
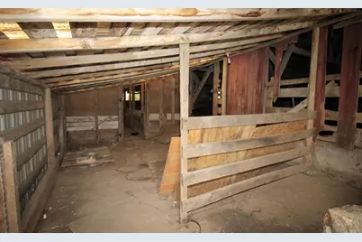
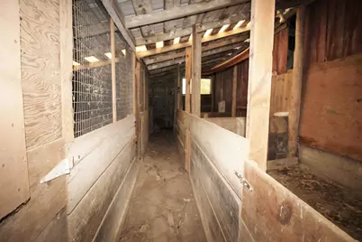
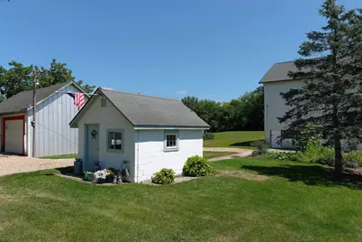
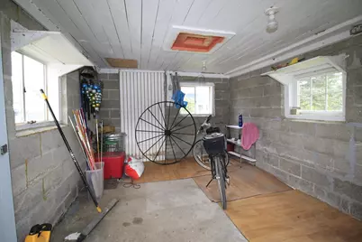
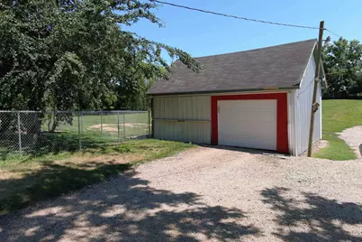
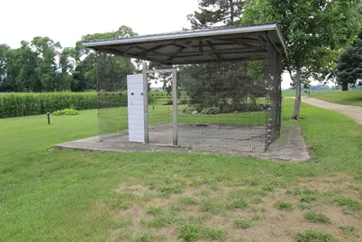
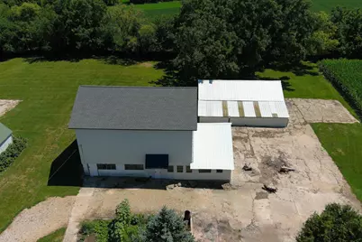
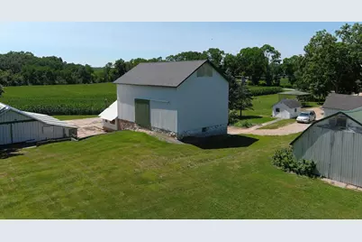
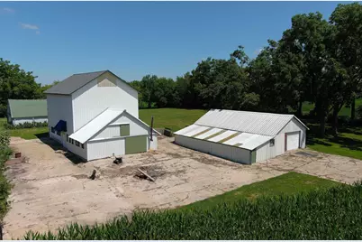
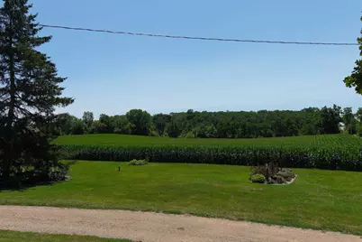
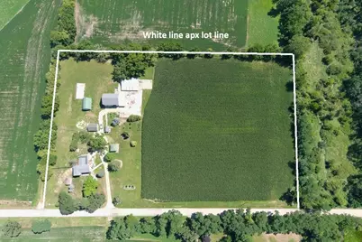
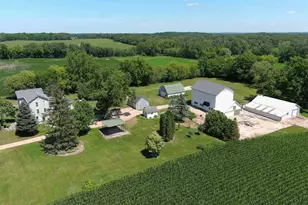
Attention hobby farm enthusiasts! The 8 acres features raspberries, asparagus, perennial gardens, 4 tilled acres, 5 various sized farm buildings, 17x17 aviary & fenced in yard. Pride on ownership obvious in this 126 yr old classic farm house. Numerous recent updates are the well system(26), attic insulation by Zander(26), front door plus storm door, interior paint, most windows replaced, house and barn roof(24), furnace & water heater(2013), crawl space improved by Zander(26), refinished wood floors & new deck. Huge eat in farm kitchen with abundant counter & cabinets, free standing pellet stove and easy care tile floors. Main level primary bedroom has attached walk in closet & full bath w/ double vanity. Living room, an office/den, front porch & a mud room complete the main level living space. Upper level has 2 bedrooms & 2 bonus rooms plus a full bath. Small room attached to full bath was once a kitchen(some plumbing still in the wall) and has exterior exit to back yard.
Full Property Details
Full Property Details for 11316 N Union Rd
General
- Price: $599,900
- Taxes: $4,057 (2025)
- Status: Active
- Type: Single Family
- Source: Wirex_South_Central_Wisconsin_MLS_Corporation_SCW
- MLS ID: 2029776
- Updated: 8/5/2026
- Added to Site: 22 day(s) ago
Interior
- Interior Features: Water Softener, High-Speed Internet
- Appliances: Range/Oven, Refrigerator, Dishwasher, Disposal, Window Air Conditioning, Washer, Dryer
Rooms
Bathrooms
- Total Bathrooms: 2
- Full Bathrooms: 2
- Bathroom: At least 1 Tub, Master Bedroom Bath: Full, Master Bedroom Bath, Master Bedroom Bath: Walk-Through, Master Bedroom Bath: Walk-In Shower
Bedrooms
- Total Bedrooms: 3
- Primary Bedroom: 13 x 15, Main
- Bedroom 2: 8 x 18, Upper
- Bedroom 3: 9 x 18, Upper
Other Rooms
- Living Room: 13 x 17, Main
- Kitchen: 19 x 12, Main
- Office/Den/Study: 9 x 17, Main
- Bonus Room: 12 x 15, Upper
- Other Room 2: Bonus Room
Exterior
- Exterior Features: Deck, Fenced Yard
Parking
- Garage: Yes
- Garage Spaces: 2
- Garage Description: 2 Car, Detached
Location
- Municipality: Union
- County: Rock
- Driving Directions: due to Hwy 14 closure: Hwy 14 south to east on Old Stage Road to South on N Union Rd.
School Information
- School District: Evansville
- Elementary School: Levi Leonard
- Middle School: Jc Mckenna
- High School: Evansville
Heating & Cooling
- Heating Fuel: LP Gas
- Heating/Cooling: Forced Air
Utilities
- Water/Sewer: Well, Private Septic System
Structural Information
- Architectural Style: Farmhouse/National Folk
- Description/Design: 2 Stories
- Exterior Const.: Vinyl
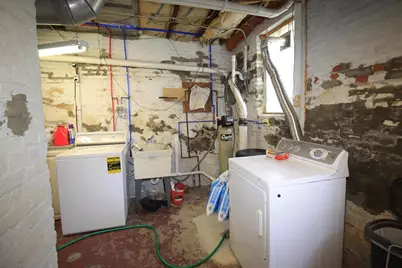
- Basement Desc.: Partial, Walk-Out/Outer Door
- Square Feet: 2,136
- Square Feet Range: 2001 to 2500
- Sq. Ft. Source: Assessor/Public Record
- Year Built: 1900
Lot Features
- Lot Size (Acres): 735/735/477/477
- Lot Size Source: Plat Map/Survey
- Zoning: A-3
- Lot Description: Horse Allowed, Tillable
Financial Considerations
- Tax Amount: $4,057
- Tax Year: 2025
Disclosures and Reports
- Exclusions: Sellers personal property, Corn crop on 4 acres to be harvested in the fall.
- Inclusions: washer, dryer, water softener, window A/C unit, stove, refrigerator, window coverings, dishwasher, disposal, white cabinet in mud room
Listed by Restaino & Associates

Get Pre-Approved Today
Get a Great Insurance Rate
Schools
Schools serving 11316 N Union Rd
School District:Evansville Community School District
| Name | Grades | Distance |
|---|---|---|
Levi Leonard Elementary School 401 South Third Street, Evansville, WI 53536 | K-2 | 4.3 mi |
Theodore Robinson Intermediate School 420 South 4th Street, Evansville, WI 53536 | 3-5 | 4.4 mi |
J C Mckenna Middle School 307 South 1st Street, Evansville, WI 53536 | 6-8 | 4.1 mi |
Evansville High School 640 South 5th Street, Evansville, WI 53536 | 9-12 | 4.6 mi |
Disclaimer:
School attendance boundaries provided by ATTOM Data Solutions and are for reference only. Contact the school directly to verify enrollment eligibility.
Price & Sales History for 11316 N Union Rd
Date
Details
Price
Change
Source
8/05/2026
Listed
$599,900
207.64%
MLS
6/30/2014
Sold
$195,000
—
Public Record
Disclaimer: Historical sales information is derived from public records provided by the county offices. Information is not guaranteed and should be independently verified.
Tax History
Tax History for 11316 N Union Rd
Year
Property Taxes
Change
Tax Assessment
Change
2025
$3,775
7%
$250,800
—
2024
$3,529
4%
$250,900
—
2023
$3,381
-4%
$250,800
—
2022
$3,518
-4%
$250,200
48%
2021
$3,658
4%
$169,100
—
2019
$3,501
3%
$169,100
—
2018
$3,406
6%
$169,200
—
2017
$3,220
—
$169,300
—
2016
$3,232
-3%
$169,200
—
2015
$3,329
-4%
$169,200
—
2014
$3,464
2%
$169,200
—
2013
$3,383
6%
$169,200
—
2012
$3,201
—
$169,300
—
Disclaimer: Historical tax information is derived from public records provided by the county offices. Information is not guaranteed and should be independently verified.
Estimate the Cost
Estimate the Cost for 11316 N Union Rd
11316 N Union Road, Brooklyn, WI 53521 (MLS# 2029776) is a Single Family property with 3 bedrooms and 2 full bathrooms. 11316 N Union Road is currently listed for $599,900 and was received on August 05, 2026. Want to learn more about 11316 N Union Road? Do you have questions about finding other Single Family real estate for sale in Brooklyn? You can browse all Brooklyn real estate or contact a Coldwell Banker agent to request more information.