This is a carousel with tiles that activate property listing cards. Use the previous and next buttons to navigate.
1/51
$299,900 Just Listed
This is a carousel with tiles that activate property listing cards. Use the previous and next buttons to navigate.
1/51
Property Description
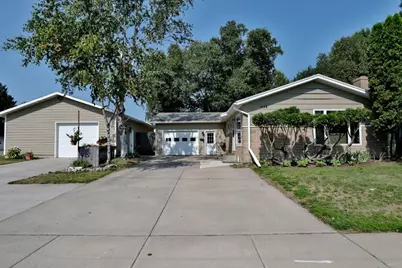
Well-maintained 3-bedroom, 1.5-bath ranch located on Wausau's desirable west side! Situated on a spacious 0.32-acre corner lot, this property offers an attached 1+ car garage plus an impressive 26' x 38' detached garage built in 2019. Featuring LP SmartSide siding, insulated walls, polished concrete floors, this versatile space-which is heated/cooled in the back section-is perfect for additional storage, a workshop, hobby space, craft studio, or home gym. Inside, you'll find a beautifully remodeled kitchen (2013/2014) with a large center island offering plenty of seating, a pantry closet, included appliances, and an adjacent formal dining area. The bright, spacious living room features a cozy wood-burning fireplace and large windows that fill the space with natural light. Most windows were replaced in 2013. Additional interior updates include newer flooring throughout much of the home (2013) and a remodeled main-level bathroom (2006).,The main floor offers 2 bedrooms plus a flexible office that is already plumbed for a stackable washer and dryer if desired. Patio doors from the office lead directly to the backyard, creating an easy indoor-outdoor connection. The finished lower level includes a spacious rec room, a large 3rd bedroom with an egress window installed in 2025, a convenient half bath, a laundry room with included washer and dryer, and a generous storage room complete with wraparound shelving for seasonal decor and outdoor gear. Additional updates include the forced air furnace (2016), central A/C (2019), and water heater (2015). Step outside to enjoy the wonderful backyard retreat featuring a three-season room-perfect for quiet mornings, entertaining friends, or family game nights. A private patio with a fenced enclosure provides a relaxing outdoor space, while the included storage shed offers additional room for lawn equipment and tools. As an added bonus, the property features mature ever-bearing raspberry and blackberry bushes in the back / side yard and along the side of the workshop, providing fresh fruit to enjoy throughout the summer! Great location, offering a quick commute to Rib Mountain retail, walking, hiking and skiing at Granite Peak, and quick interstate access. Schedule your showing today!
Full Property Details
Full Property Details for 1134 S 17th Ave
General
- Price: $299,900
- Taxes: $3,918 (2025)
- Status: Active
- Type: Single Family
- Source: Wirex_Central_Wisconsin_Board_of_Realtors_CWBR
- MLS ID: 22603703
- Updated: 8/3/2026
- Added to Site: 5 day(s) ago
Interior
- Interior Features: Carpet, Tile Floors, Smoke Detector(s), Cable/Satellite Available, All Window Coverings, High-Speed Internet
- Appliances: Refrigerator, Range/Oven, Dishwasher, Microwave, Washer, Dryer, Freezer
Rooms
Bathrooms
- Total Bathrooms: 2
- Full Bathrooms: 1
- Half Bathrooms: 1
Bedrooms
- Total Bedrooms: 3
- Primary Bedroom: 12 x 12, Main
- Bedroom 2: 11 x 10, Main
- Bedroom 3: 12 x 22, Lower
Other Rooms
- Living Room: 23 x 12, Main
- Family Room: 24 x 22, Lower
- Kitchen: 15 x 12, Main
- Dining Room: 11 x 10, Main
- Office: 12 x 9, Main
Exterior
- Exterior Features: Patio, Fenced Yard
Parking
- Garage: Yes
- Attached garage: Yes
- Garage Spaces: 2
- Garage Description: 2 Car, Attached, Detached, Heated, Opener Included
Location
- Municipality: Wausau
- County: Marathon
- Driving Directions: Stewart Ave, South on S. 17th Ave
School Information
- School District: Wausau
- High School: Wausau
Heating & Cooling
- Heating Fuel: Natural Gas
- Heating/Cooling: Central Air, Forced Air
Utilities
- Water/Sewer: Municipal Sewer, Municipal Water
Structural Information
- Architectural Style: Ranch
- Description/Design: 1 Story, 1 Story, Ranch
- Exterior Const.: Brick, Other
- Basement Desc.: Partially Finished, Full, Block
- Roof: Shingle
- Square Feet: 1,944
- Square Feet Range: 1751 to 2000
- Sq. Ft. Source: Appraisal
- Unfin. Below Grnd: 456 Sq. Ft.
- Year Built: 1966
Lot Features
- Lot Size Range: Less than .499 Acre
- Zoning: Residential
Financial Considerations
- Tax Amount: $3,918
- Tax Year: 2025
Listed by Coldwell Banker Action
Get Pre-Approved Today
Get a Great Insurance Rate
Schools
Schools serving 1134 S 17th Ave
School District:Wausau School District
| Name | Grades | Distance |
|---|---|---|
G D Jones Elementary School 1018 South 12th Avenue Court, Wausau, WI 54401 | PK-5 | 0.2 mi |
John Muir Middle School 1400 Stewart Avenue, Wausau, WI 54401 | 6-8 | 0.9 mi |
West High School, Wausau, WI 1200 West Wausau Avenue, Wausau, WI 54401 | 9-12 | 1.9 mi |
Disclaimer:
School attendance boundaries provided by ATTOM Data Solutions and are for reference only. Contact the school directly to verify enrollment eligibility.
Price & Sales History for 1134 S 17th Ave
Date
Details
Price
Change
Source
8/03/2026
Listed
$299,900
—
MLS
Disclaimer: Historical sales information is derived from public records provided by the county offices. Information is not guaranteed and should be independently verified.
Tax History
Tax History for 1134 S 17th Ave
Year
Property Taxes
Change
Tax Assessment
Change
2025
$3,918
-1%
$219,400
—
2024
$3,966
7%
$219,400
38%
2023
$3,706
-1%
$159,200
—
2022
$3,740
4%
$159,200
—
2021
$3,598
-8%
$159,200
—
2020
$3,927
—
$159,200
—
Disclaimer: Historical tax information is derived from public records provided by the county offices. Information is not guaranteed and should be independently verified.
Estimate the Cost
Estimate the Cost for 1134 S 17th Ave
1134 S 17th Avenue, Wausau, WI 54401 (MLS# 22603703) is a Single Family property with 3 bedrooms, 1 full bathroom and 1 partial bathroom. 1134 S 17th Avenue is currently listed for $299,900 and was received on August 03, 2026. Want to learn more about 1134 S 17th Avenue? Do you have questions about finding other Single Family real estate for sale in Wausau? You can browse all Wausau real estate or contact a Coldwell Banker agent to request more information.