This is a carousel with tiles that activate property listing cards. Use the previous and next buttons to navigate.
1/1
$290,000
This is a carousel with tiles that activate property listing cards. Use the previous and next buttons to navigate.
1/1
Property Description
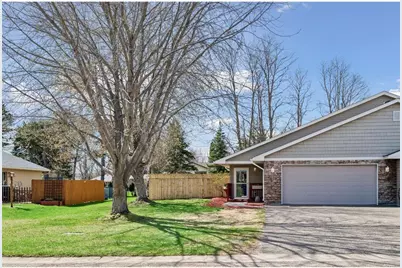
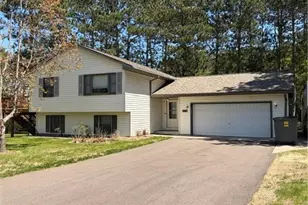
Enjoy easy one-level living in this well-maintained, truly move-in ready twin home. The spacious open-concept layout features vaulted ceilings, a cozy gas fireplace, and a seamless flow between the kitchen, dining, and living areas, making it ideal for everyday living and entertaining. The home offers 3 bedrooms on one level, including a primary with walk-in closet, plus convenient main-level laundry. Recent updates include brand new carpet (April 2026), freshly painted, and a newer walk-in shower. This home features quality Andersen windows and doors throughout. Step outside to a private backyard with a newer wood privacy fence, established perennial landscaping, and a garden shed for additional storage. Oversized 2-car attached garage. Great location just a short walk to nearby parks with easy access to shopping, dining, and Hwy 64.
Full Property Details
Full Property Details for 1135 Hidden Ln
General
- Sold For: $290,000
- Taxes: $3,644 (2025)
- Status: Closed
- Type: Single Family
- Source: Wirex_Western_Wisconsin_Realtors_Association_WWRA
- MLS ID: 7056980
- Added to Site: 78 day(s) ago
Interior
- Interior Features: Ceiling Fan(s), Walk-in closet(s)
- Appliances: Dishwasher, Dryer, Microwave, Range, Refrigerator, Washer
Rooms
Bathrooms
- Total Bathrooms: 1
- Half Bathrooms: 1
- Bathroom: Half on Main, 3/4 on Main
Bedrooms
- Total Bedrooms: 3
- Primary Bedroom: 14 x 11, Main
- Bedroom 2: 15 x 11, Main
- Bedroom 3: 11 x 11, Main
Other Rooms
- Living Room: 15 x 20, Main
- Kitchen: 12 x 9, Main
- Dining Room: 8 x 10, Main
Exterior
- Exterior Features: Porch
Parking
- Garage: Yes
- Garage Spaces: 2
- Garage Description: Attached
Location
- Municipality: New Richmond
- County: Saint Croix
- Subdivision: Horseshoe Heights
- Driving Directions: Hwy 64 to Johnson Dr. South on Johnson Dr to second Hidden Ln turn (U shaped Ln connecting to Johnson Dr twice). Right on Hidden Ln and home will be on the left.
School Information
- School District: New Richmond
Heating & Cooling
- Heating Fuel: Natural Gas
- Heating/Cooling: Central Air, Forced Air
Utilities
- Water/Sewer: Municipal Water, Municipal Sewer
Structural Information
- Description/Design: 1 Story
- Exterior Const.: Vinyl
- Basement Desc.: None
- Roof: Other, Shingle
- Square Feet: 1,342
- Year Built: 2003
Lot Features
- Lot Size (Acres): 53x138x72x139
- Lot Size Range: 0.0 to .499
- Zoning: Residential-Single
- Lot Description: Fence
Financial Considerations
- Tax Amount: $3,644
- Tax Year: 2025
Listed by Realty ONE Group SIMPLIFIED
Sold by RE/MAX Results

Get Pre-Approved Today
Schools
Schools serving 1135 Hidden Ln
School District:New Richmond School District
| Name | Grades | Distance |
|---|---|---|
New Richmond Starr Elementary School 967 Starr Avenue South, New Richmond, WI 54017 | K-5 | 1.4 mi |
New Richmond Middle School 920 Riley Avenue, New Richmond, WI 54017 | 6-8 | 1.3 mi |
New Richmond High School 650 Richmond Way, New Richmond, WI 54017 | 9-12 | 2.4 mi |
Disclaimer:
School attendance boundaries provided by ATTOM Data Solutions and are for reference only. Contact the school directly to verify enrollment eligibility.
Price & Sales History for 1135 Hidden Ln
Date
Details
Price
Change
Source
6/01/2026
Sold
$290,000
0.03%
MLS
4/24/2026
Listed
$289,900
—
MLS
Disclaimer: Historical sales information is derived from public records provided by the county offices. Information is not guaranteed and should be independently verified.
1135 Hidden Lane, New Richmond, WI 54017 (MLS# 7056980) is a Single Family property that was sold at $290,000 on June 01, 2026. Want to learn more about 1135 Hidden Lane? Do you have questions about finding other Single Family real estate for sale in New Richmond? You can browse all New Richmond real estate or contact a Coldwell Banker agent to request more information.