This is a carousel with tiles that activate property listing cards. Use the previous and next buttons to navigate.
1/60
$399,900
This is a carousel with tiles that activate property listing cards. Use the previous and next buttons to navigate.
1/60
Property Description
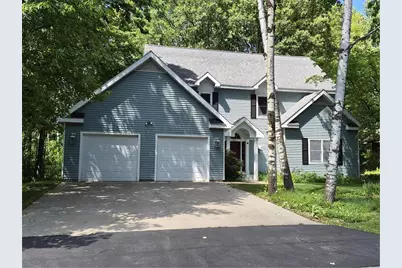
CLASSIC WESTSIDE TRADITIONAL...this 3-4BR, 2.5BA home was professionally designed & built for this owner. You can see the attention to detail upon entering the foyer which boasts tile floor w/area rug, partially open staircase & french doors leading to the large LR w/additional french doors accessing the spacious formal DR perfect for holiday dinners & entertaining. Chef's kitchen features stainless appls incl a Thermador cooktop, double wall oven, DW, microwave & refrigerator, plus there are granite countertops w/backsplash & a breakfast bar open to the dinette w/patio door overlooking the composite deck, patio & the tree-lined backyard. This winter, cozy up in the FR by the gas FP w/your favorite book or bottle of wine from the wine room in the LL which is also home to the rec/game room plus plenty of storage or workshop. On your way up to the 2nd floor to view the BRs & updated BAs, you'll pass by the main floor powder room & laundry complete w/washer& dryer which is just off the back entry of the oversized & heated 2 car garage. Full concrete drive & a great location in Forest
Full Property Details
Full Property Details for 1137 W Ives St
General
- Price: $399,900
- Taxes: $5,953 (2025)
- Status: Active
- Type: Single Family
- Source: Wirex_Central_Wisconsin_Board_of_Realtors_CWBR
- MLS ID: 22602705
- Updated: 6/16/2026
- Added to Site: 28 day(s) ago
Interior
- Interior Features: Water Softener, Carpet, Vinyl Floors, Tile Floors, Wood Floors, All Window Coverings
- Appliances: Refrigerator, Dishwasher, Microwave, Disposal, Washer, Dryer
Rooms
Bathrooms
- Total Bathrooms: 3
- Full Bathrooms: 2
- Half Bathrooms: 1
Bedrooms
- Total Bedrooms: 4
- Primary Bedroom: 14 x 12, Upper
- Bedroom 2: 12 x 11, Upper
- Bedroom 3: 13 x 10, Upper
- Bedroom 4: 12 x 11, Upper
Other Rooms
- Living Room: 22 x 14, Main
- Family Room: 17 x 11, Main
- Kitchen: 13 x 11, Main
- Dining Room: 14 x 11, Main
- Laundry: 9 x 8, Main
- Other Room 2: Rec Rm
Exterior
- Exterior Features: Deck, Patio, Porch
Parking
- Garage: Yes
- Attached garage: Yes
- Garage Spaces: 2
- Garage Description: 2 Car, Attached, Heated
Location
- Municipality: Marshfield
- County: Wood
- Driving Directions: Oak Ave-W on Adler Rd to Schmidt-N to W Ives-E to home on N side of street
School Information
- School District: Marshfield
- Middle School: Marshfield
- High School: Marshfield
Heating & Cooling
- Heating Fuel: Electricity, Natural Gas
- Heating/Cooling: Central Air, Forced Air, Baseboard
Utilities
- Water/Sewer: Municipal Sewer, Municipal Water
Structural Information
- Description/Design: 2 Story
- Exterior Const.: Other
- Basement Desc.: Full, Sump Pump, Poured Concrete
- Roof: Shingle
- Square Feet: 3,334
- Square Feet Range: 3001 to 3500
- Sq. Ft. Source: Assessor/Public Record
- Unfin. Below Grnd: 856 Sq. Ft.
- Year Built: 1986
Lot Features
- Lot Size (Acres): 100X130
- Lot Size Range: Less than .499 Acre
- Zoning: Residential
Financial Considerations
- Tax Amount: $5,953.66
- Tax Year: 2025
Listed by Re/Max American Dream
Get Pre-Approved Today
Get a Great Insurance Rate
Schools
Schools serving 1137 W Ives St
School District:Marshfield School District
| Name | Grades | Distance |
|---|---|---|
Washington Elementary School, Marshfield, WI 1112 West 11th Street, Marshfield, WI 54449 | PK-6 | 1.4 mi |
Marshfield Middle School 900 East 4th Street, Marshfield, WI 54449 | 7-8 | 2 mi |
Marshfield High School 1401 East Becker Road, Marshfield, WI 54449 | 9-12 | 2 mi |
Disclaimer:
School attendance boundaries provided by ATTOM Data Solutions and are for reference only. Contact the school directly to verify enrollment eligibility.
Price & Sales History for 1137 W Ives St
Date
Details
Price
Change
Source
6/15/2026
Listed
$399,900
—
MLS
Disclaimer: Historical sales information is derived from public records provided by the county offices. Information is not guaranteed and should be independently verified.
Tax History
Tax History for 1137 W Ives St
Year
Property Taxes
Change
Tax Assessment
Change
2025
$5,734
—
$315,300
—
2024
$5,720
14%
$315,300
—
2023
$5,039
-15%
$315,300
39%
2022
$5,922
7%
$227,600
—
2021
$5,526
1%
$227,600
—
2018
$5,480
4%
$227,600
—
2018
$5,257
3%
$227,600
—
2018
$5,087
—
$227,600
—
2017
$5,089
1%
$227,600
—
2016
$5,051
—
$227,600
—
Disclaimer: Historical tax information is derived from public records provided by the county offices. Information is not guaranteed and should be independently verified.
Estimate the Cost
Estimate the Cost for 1137 W Ives St
1137 W Ives Street, Marshfield, WI 54449 (MLS# 22602705) is a Single Family property with 4 bedrooms, 2 full bathrooms and 1 partial bathroom. 1137 W Ives Street is currently listed for $399,900 and was received on June 15, 2026. Want to learn more about 1137 W Ives Street? Do you have questions about finding other Single Family real estate for sale in Marshfield? You can browse all Marshfield real estate or contact a Coldwell Banker agent to request more information.