

This is a carousel with tiles that activate property listing cards. Use the previous and next buttons to navigate.
1/68
$629,900
This is a carousel with tiles that activate property listing cards. Use the previous and next buttons to navigate.
1/68
Property Description
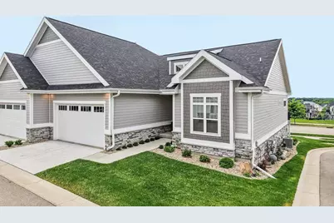
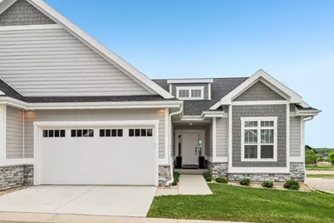
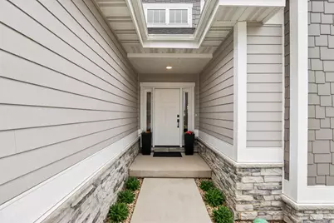
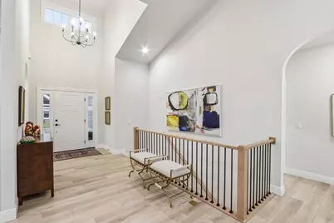
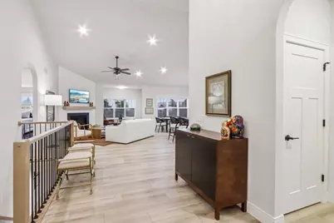
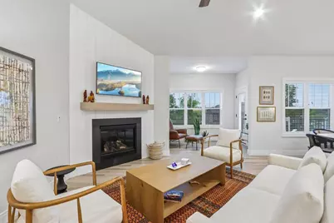
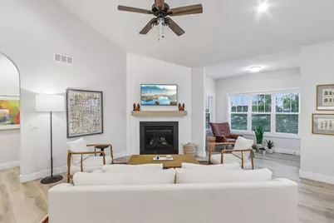
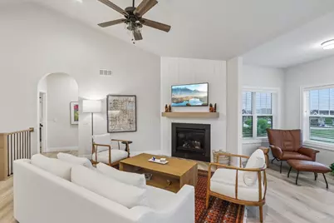
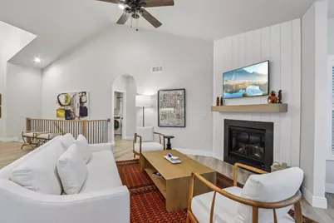
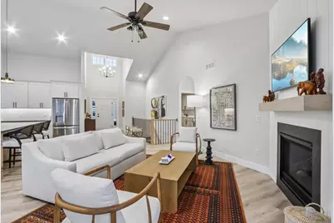
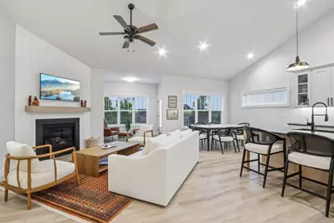
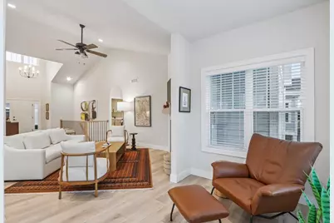
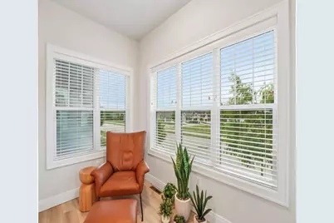
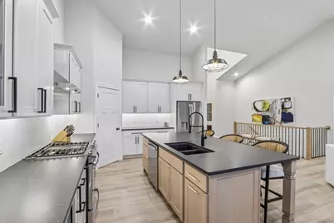
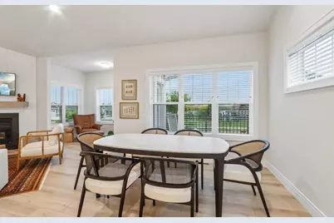
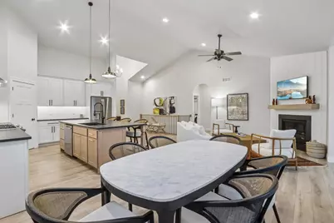
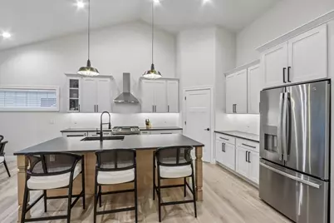
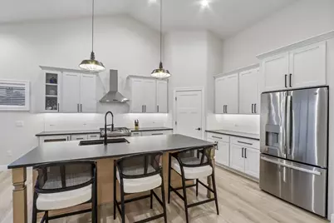
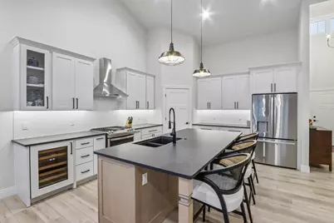
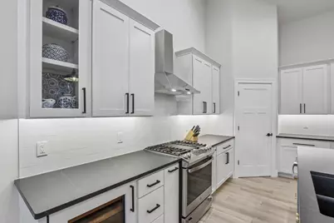
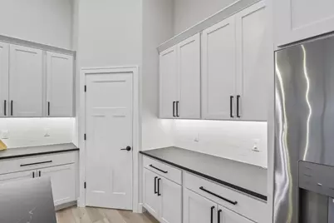
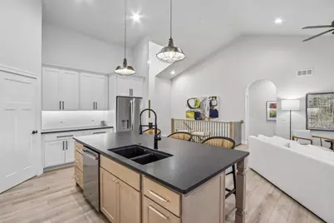
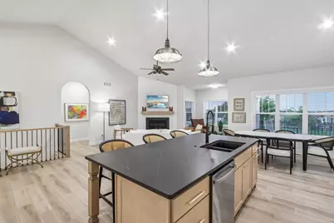
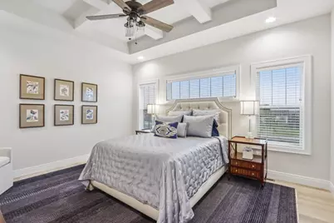
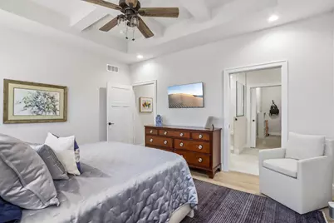
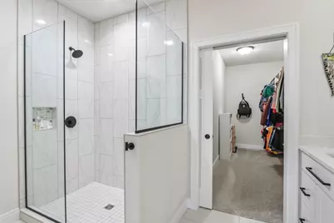
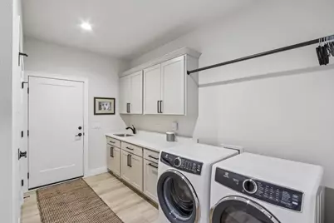
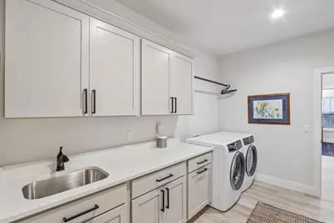
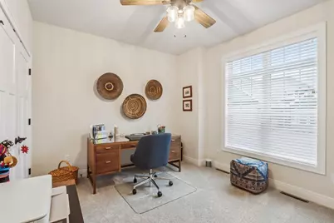
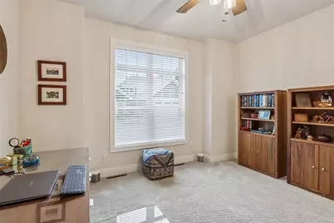
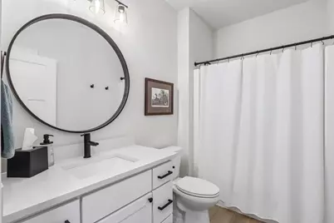
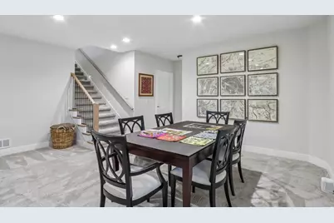
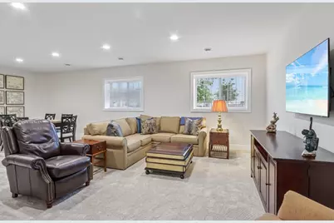
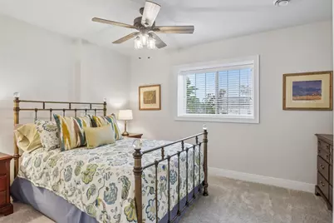
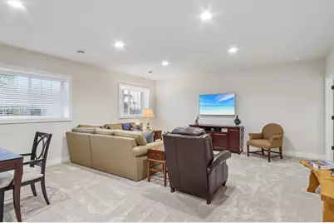
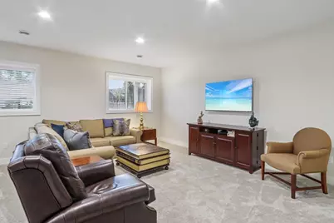
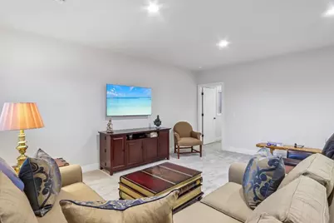
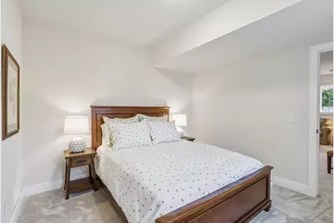
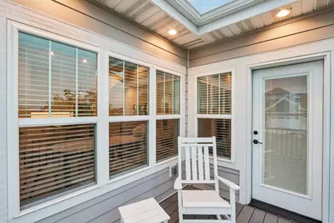
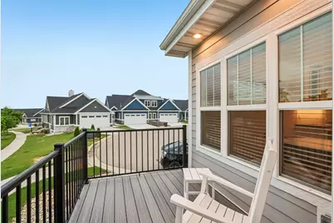
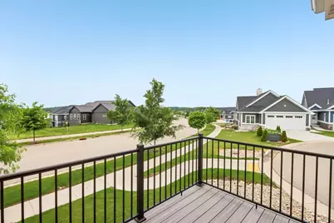
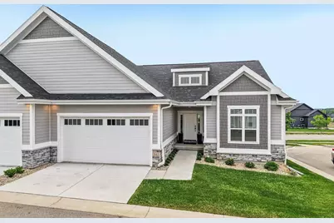
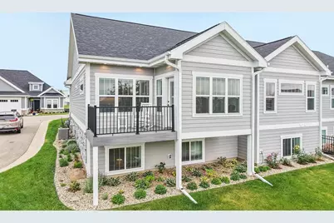
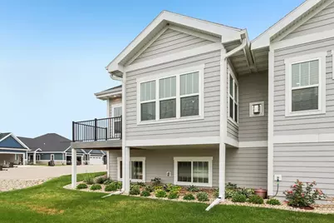
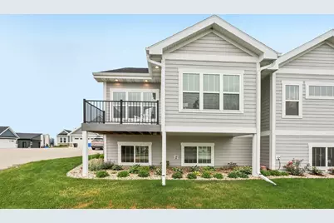
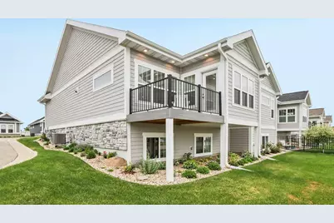
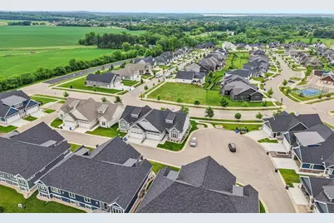
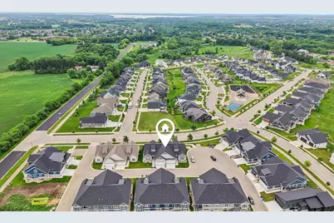
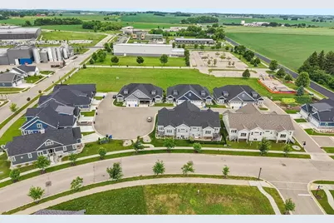
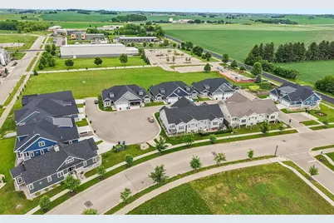
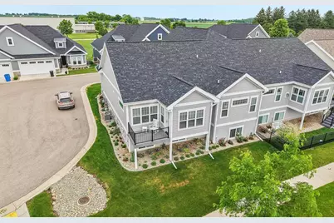
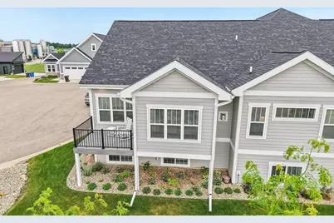
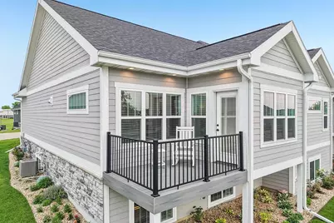
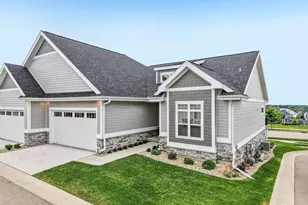
OPEN SAT 6/20 & SUN 6/21 11-1!! Absolutely Stunning 4 bdrm ranch condo! Upscale features and Modern Appeal throughout! Sun flooded south facing End Unit! Extremely sound proof-Only 2 units in building! Low Condo Fees $65.00! This 2900+ Sq/ft 4bdrm (2 on 1st flr) Walk-in and immediately be drawn to the Spectacular Kitchen w/ huge Quartz Island, White Amish Soft Close Cabinet & Walk-in Pantry! Striking high vaulted ceiling draws in a beautiful to Great Rm w/Gas Fireplace that opens to a Captivating Sun Room with versatile space & bathed in natural southern light, making it an ideal spot to unwind w/a good book or enjoy your morning coffee! Enjoy the deck with stairs to yard that can be fenced-bring your dog! Luxurious King Size Owner Suite w/tray coffer clg, Modern bath w/Walk-in Tiled Shower & enormous, walk-in closet! Entertain large LL Family Rm With natural light flooding through the large picture windows! Guests will enjoy the 2 bdrms & Bath! st Flr Laundry &2 car Gar-just 1 step!
Full Property Details
Full Property Details for 1142 Irene Ct
General
- Price: $629,900
- Taxes: $8,439 (2025)
- Status: Active
- Type: Single Family
- Source: Wirex_South_Central_Wisconsin_MLS_Corporation_SCW
- MLS ID: 2025819
- Updated: 6/17/2026
- Added to Site: 28 day(s) ago
Interior
- Interior Features: Walk-In Closet(s), Great Room, Cathedral/Vaulted Ceiling, Cable/Satellite Available, High-Speed Internet
- Appliances: Range/Oven, Refrigerator, Dishwasher, Microwave, Disposal, Washer, Dryer
Rooms
Bathrooms
- Total Bathrooms: 3
- Full Bathrooms: 3
- Bathroom: At least 1 Tub, Master Bedroom Bath: Full, Master Bedroom Bath, Master Bedroom Bath: Walk-In Shower
Bedrooms
- Total Bedrooms: 4
- Primary Bedroom: 15 x 13, Main
- Bedroom 2: 13 x 11, Main
- Bedroom 3: 13 x 13, Lower
- Bedroom 4: 11 x 11, Lower
Other Rooms
- Living Room: 14 x 13, Main
- Family Room: 27 x 18, Lower
- Kitchen: 25 x 12, Main
- Sun Room: 11 x 6, Main
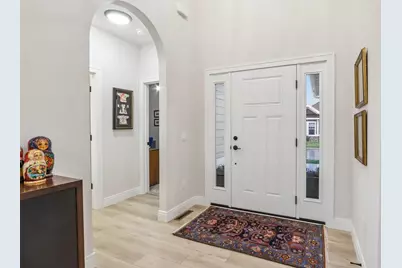
- Other Room 2: Foyer
Exterior
- Exterior Features: Deck
Parking
- Garage: Yes
- Attached garage: Yes
- Garage Spaces: 2
- Garage Description: 2 Car, Attached, Opener Included, Garage Door Over 8 Feet
Location
- Municipality: Waunakee
- County: Dane
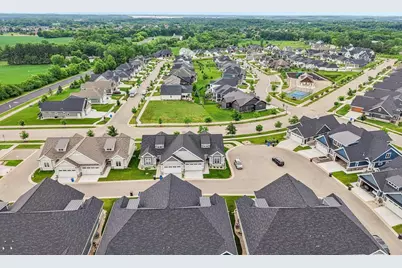
- Subdivision: Arboretum Village
- Driving Directions: East from Waunakee on Hwy 19/113 to South on Hogan Rd to West on Quinn Dr to Irene Ct
School Information
- School District: Waunakee
- Elementary School: Arboretum
- Middle School: Waunakee
- High School: Waunakee
Heating & Cooling
- Heating Fuel: Natural Gas
- Heating/Cooling: Forced Air, Central Air Conditioning, Zoned Heating
Utilities
- Water/Sewer: Municipal Water, Municipal Sewer
- Utility Description: High Speed Internet Available
Structural Information
- Architectural Style: Ranch
- Description/Design: 1 Story, Condominium, Shared Wall/Adjoining
- Exterior Const.: Fiber Cement, Stone
- Basement Desc.: Full, Exposed, Full-Size Windows, Finished, Sump Pump, High Ceiling (8 Feet or Higher), Radon Mitigation System, Poured Concrete
- Square Feet: 2,539
- Square Feet Range: 2501 to 3000
- Sq. Ft. Source: Blueprint
- Year Built: 2023
Lot Features
- Lot Size Source: Developer
- Zoning: Res
Financial Considerations
- Tax Amount: $8,439
- Tax Year: 2025
Disclosures and Reports
- Inclusions: Stove, Refrigerator, Dishwasher, Microwave, All Window Coverings, Washer/dryer, Quinn sidewalk behind home is plowed by association, seller does their own walkway garage to front door, and driveway.
Listed by RE/MAX Preferred
Get Pre-Approved Today
Get a Great Insurance Rate
Schools
Schools serving 1142 Irene Ct
School District:Waunakee Community School District
| Name | Grades | Distance |
|---|---|---|
Arboretum Elementary School 1350 Arboretum Drive, Waunakee, WI 53597 | K-4 | 0.6 mi |
Waunakee Intermediate School 6273 Woodland Drive, Waunakee, WI 53597 | 5-6 | 2.6 mi |
Waunakee Middle School 1001 South Street, Waunakee, WI 53597 | 7-8 | 1.7 mi |
Waunakee High School 301 Community Drive, Waunakee, WI 53597 | 9-12 | 1.7 mi |
Disclaimer:
School attendance boundaries provided by ATTOM Data Solutions and are for reference only. Contact the school directly to verify enrollment eligibility.
Price & Sales History for 1142 Irene Ct
Date
Details
Price
Change
Source
6/15/2026
Listed
$629,900
9.57%
MLS
1/05/2024
Sold
$574,900
—
Public Record
Disclaimer: Historical sales information is derived from public records provided by the county offices. Information is not guaranteed and should be independently verified.
Tax History
Tax History for 1142 Irene Ct
Year
Property Taxes
Change
Tax Assessment
Change
2025
$8,439
-8%
$604,200
11%
2024
$9,193
459550%
$544,600
544500%
2022
$2
—
$100
—
Disclaimer: Historical tax information is derived from public records provided by the county offices. Information is not guaranteed and should be independently verified.
Estimate the Cost
Estimate the Cost for 1142 Irene Ct
1142 Irene Court, Waunakee, WI 53597 (MLS# 2025819) is a Single Family property with 4 bedrooms and 3 full bathrooms. 1142 Irene Court is currently listed for $629,900 and was received on June 15, 2026. Want to learn more about 1142 Irene Court? Do you have questions about finding other Single Family real estate for sale in Waunakee? You can browse all Waunakee real estate or contact a Coldwell Banker agent to request more information.
