This is a carousel with tiles that activate property listing cards. Use the previous and next buttons to navigate.
1/28
$214,500
This is a carousel with tiles that activate property listing cards. Use the previous and next buttons to navigate.
1/28
Property Description
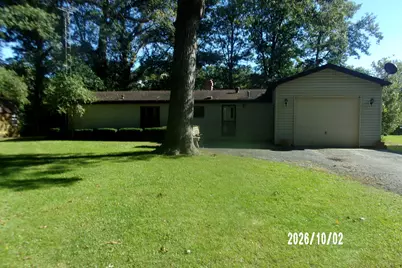
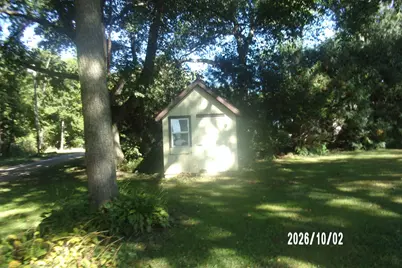
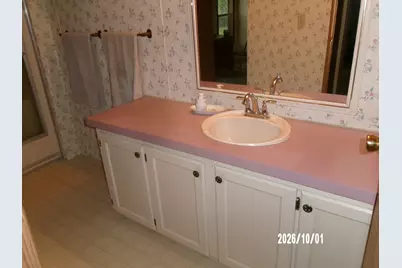
Be the first to see this river property, 100 ft of river frontage, nice two bedroom two full bath with a 160 x 100 lot, this river property is move in ready. Garage is extra long & tall
Full Property Details
Full Property Details for 116 N Ford Dr
General
- Price: $214,500
- Taxes: $4,624 (2025)
- Status: Active
- Type: Single Family
- Source: MRED
- MLS ID: 12775530
- Updated: 10/8/2026
- Added to Site: 12 day(s) ago
Interior
- Basement: Crawl Spac
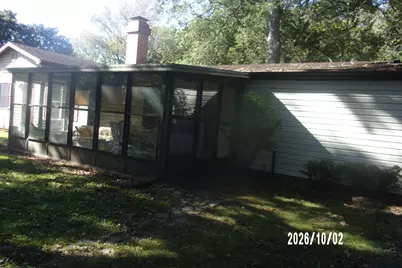
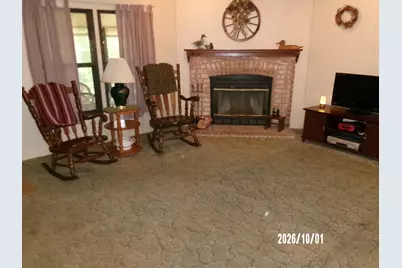
- Fireplace: Yes
- Number of Fireplaces: 1
- Fireplace(s): Wood-Burning
- Appliances: Range, Microwave, Refrigerator
Rooms
Bathrooms
- Total Bathrooms: 2
- Full Bathrooms: 2
Bedrooms
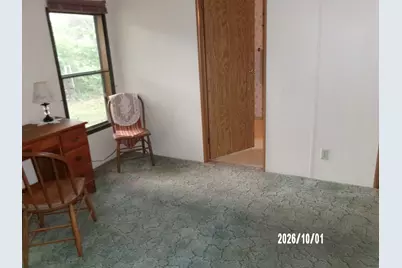
- Total Bedrooms: 2
Additional Information
- Other Features: School Bus Service
Parking
- Garage: Yes
- Attached garage: Yes
- Garage Spaces: 1
- Total Spaces: 1
- Parking Features: Asphalt, Yes, Garage Owned, Attached, Garage
Location
- Area: Ashkum
- County: Iroquois
- Township: Ashkum
- Driving Directions: Rt 45-52 S of K3, Esplit off 52, 1mi 1500 E rd, S 1m to
School Information
- School District: 4
- Elem School District: 4
- Midd School District: 4
- High School District: 4
Community
- Assoc. Fees Include: None
Heating & Cooling
- Cooling Type: Wall Unit(s)
- Heating Type: Propane, Forced Air
Utilities
- Sewer: Septic Tank
- Water: Well
Structural Information
- Architectural Info: Ranch
- Architectural Style: Ranch
- Construction: Vinyl Siding
- Exterior Const.: Vinyl Siding
- Basement: Yes
- Basement Desc.: Crawl Space
- Square Feet: 1,224
- Sq. Ft. Source: Estimated
- Year Built: 1995
Lot Features
- Lot Size Range: .25 to .49 Acre
- Lot Dimensions: 100 x 150
- Zoning: SINGL
Water Features
- Water Front: Yes
- Water Front Desc.: River Front
- Water Front View: Back of Property
Financial Considerations
- Parking Included: Yes
- Assessment Year: 1995
- Tax Amount: $4,624.2
- Tax Year: 2025
- Pays Sewer: Septic Tank
Disclosures and Reports
- Ownership: Fee Simple
- Property ID: 11281760060000
Listed by Smith's Real Estate Services,
Get Pre-Approved Today
Get a Great Insurance Rate
Schools
Schools serving 116 N Ford Dr
School District:Central Community Unit School District 4
| Name | Grades | Distance |
|---|---|---|
John L Nash Middle School 1134 3100 North, Clifton, IL 60927 | 5-8 | 6.8 mi |
Chebanse Elementary School PO Box 8, Chebanse, IL 60922 | K-4 | 9.1 mi |
Central High School, Clifton, IL 1134 3100 North, Clifton, IL 60927 | 9-12 | 6.8 mi |
Disclaimer:
School attendance boundaries provided by ATTOM Data Solutions and are for reference only. Contact the school directly to verify enrollment eligibility.
Price & Sales History for 116 N Ford Dr
Date
Details
Price
Change
Source
10/02/2026
Listed
$214,500
—
MLS
Disclaimer: Historical sales information is derived from public records provided by the county offices. Information is not guaranteed and should be independently verified.

Tax History
Tax History for 116 N Ford Dr
Year
Property Taxes
Change
Tax Assessment
Change
2025
$4,624
—
$76,390
14%
2025
$4,624
28%
$67,160
12%
2023
$3,603
9%
$59,700
2%
2022
$3,304
—
$58,530
8%
2021
$3,291
9%
$54,130
10%
2020
$3,032
—
$49,040
3%
2020
$3,032
3%
$47,420
3%
2019
$2,955
5%
$46,180
2%
2017
$2,824
-2%
$45,360
—
2016
$2,895
1%
$45,360
1%
2014
$2,872
—
$44,790
—
Disclaimer: Historical tax information is derived from public records provided by the county offices. Information is not guaranteed and should be independently verified.
Estimate the Cost
Estimate the Cost for 116 N Ford Dr
116 N Ford Drive, Ashkum, IL 60911 (MLS# 12775530) is a Single Family property with 2 bedrooms and 2 full bathrooms. 116 N Ford Drive is currently listed for $214,500 and was received on October 02, 2026. Want to learn more about 116 N Ford Drive? Do you have questions about finding other Single Family real estate for sale in Ashkum? You can browse all Ashkum real estate or contact a Coldwell Banker agent to request more information.
