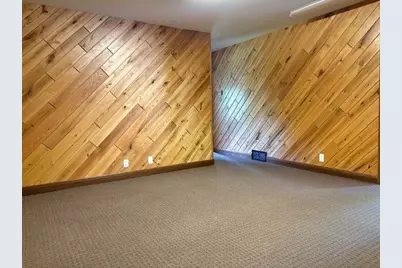
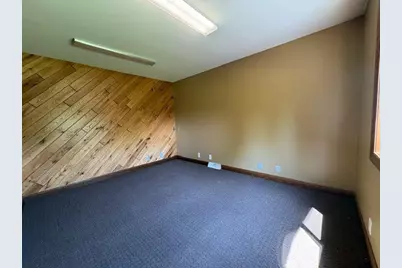
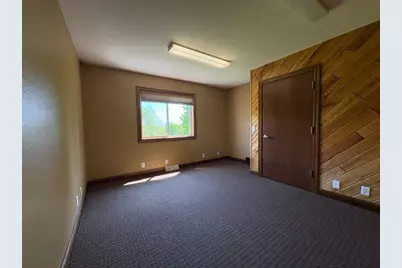
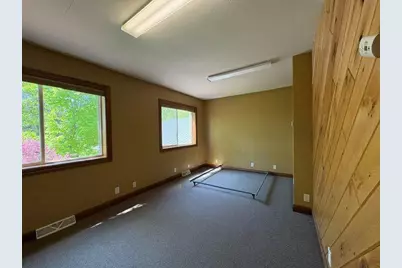
This is a carousel with tiles that activate property listing cards. Use the previous and next buttons to navigate.
1/60
$1,399,900 Just Listed
This is a carousel with tiles that activate property listing cards. Use the previous and next buttons to navigate.
1/60
Property Description
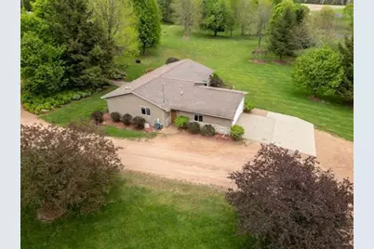
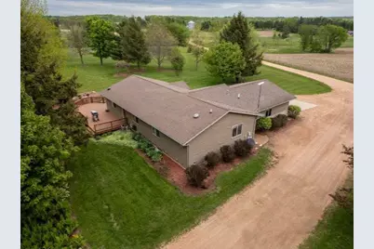
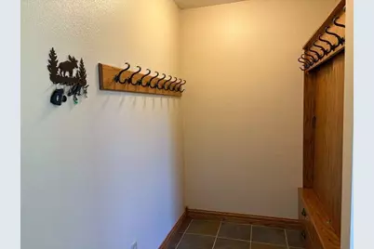
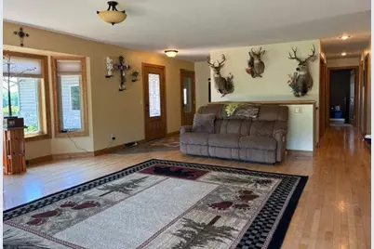
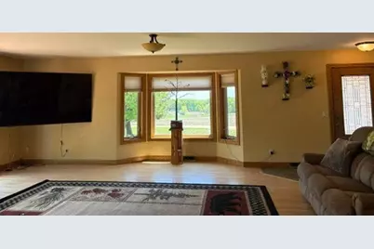
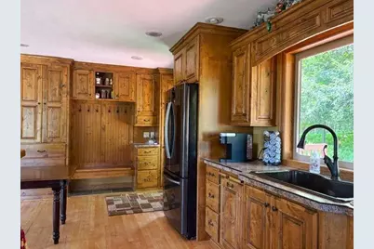
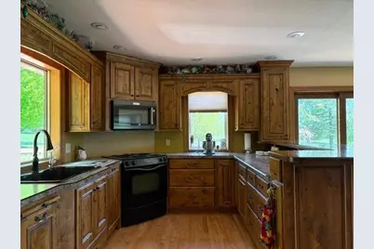
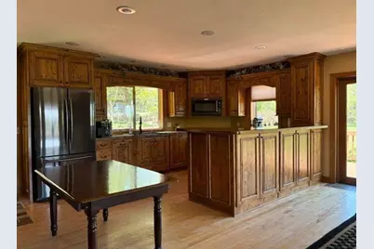
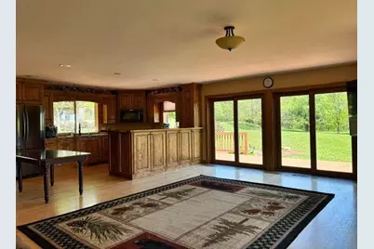
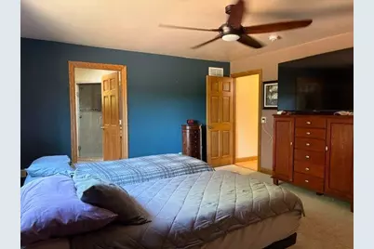
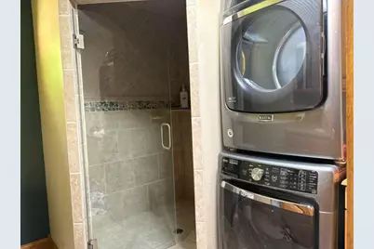
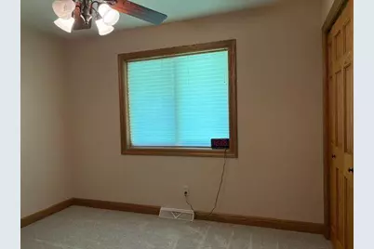
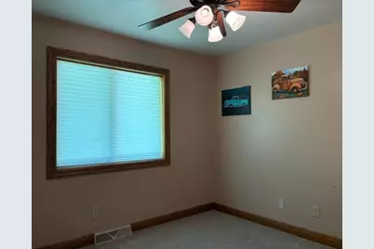
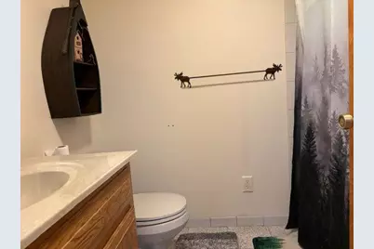
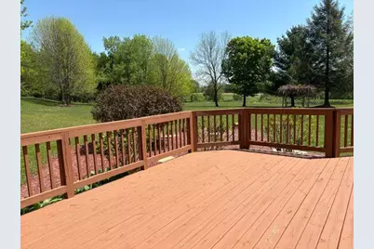
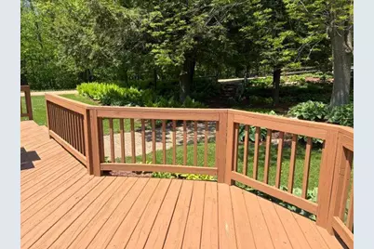
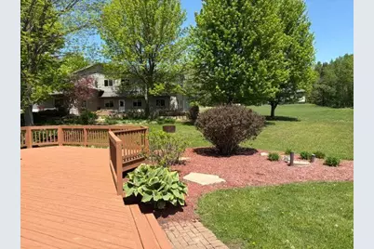
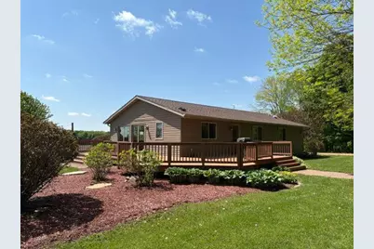
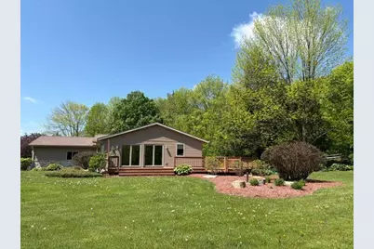
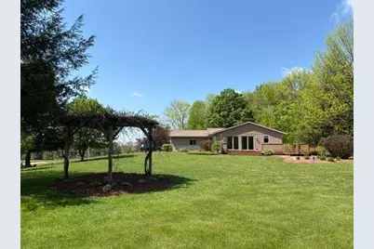
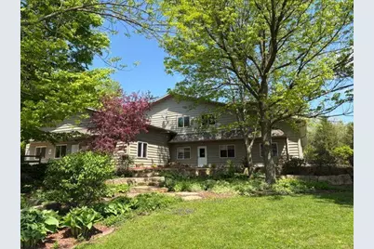
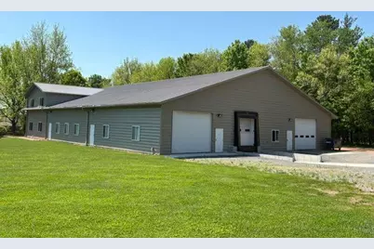
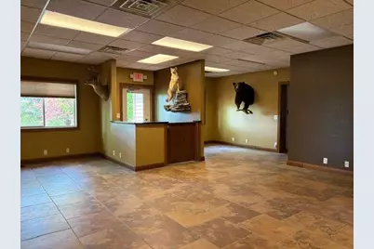
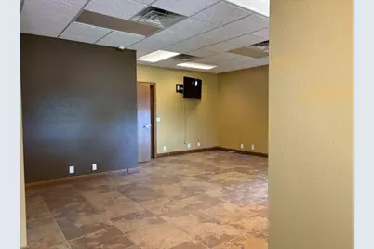
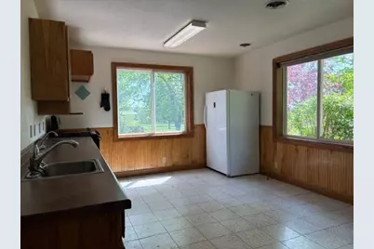
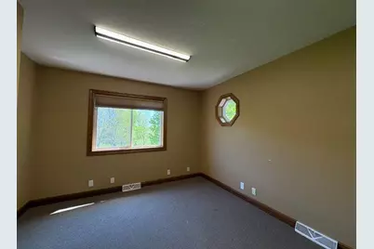
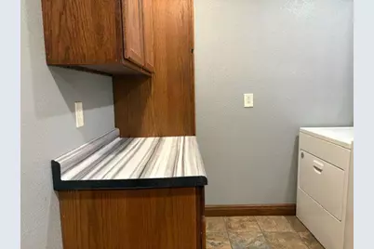
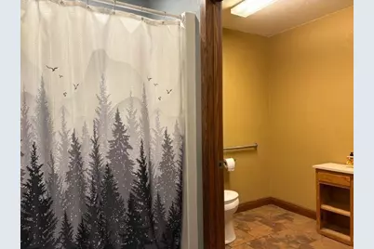
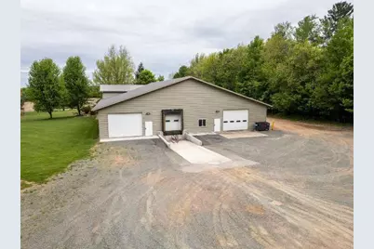
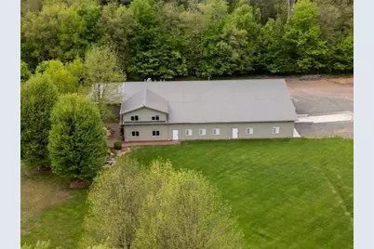
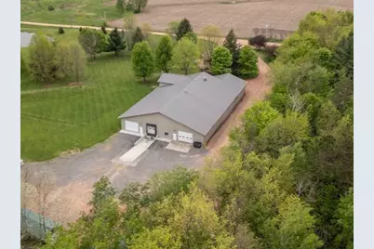
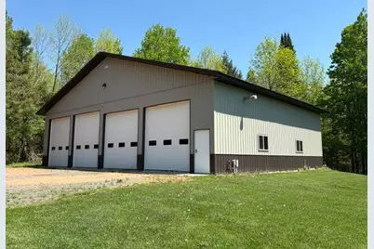
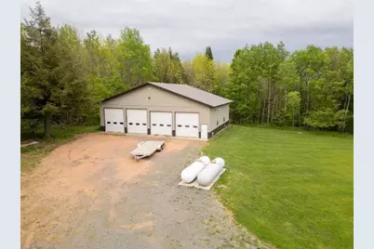
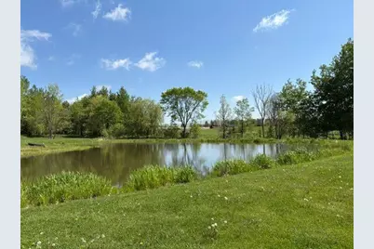
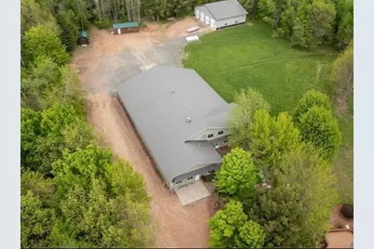
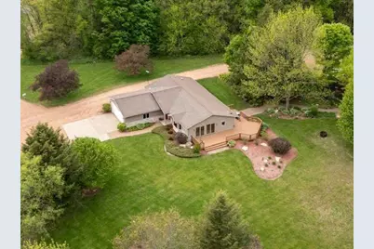
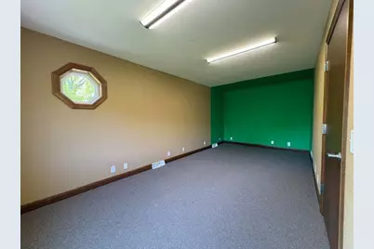
UNIQUE COUNTRY HAVEN! If you love peace and quiet, then this country setting could be for you. This lovely ranch home with vinyl and brick siding offers 2800 sq ft of living space. Main level has large master bedroom with walk-in closet, and full bath with tiled walk-in shower, and washer/dryer . 2 more bedrooms, another full bath with dual sinks, living room with 2 patio doors leading to deck area. The kitchen shows of custom Alder cabinets, and dinette area with another set of patio doors to the deck complete the main area. The bedrooms are all carpeted and kitchen and living room shows of curly maple hardwood flooring. The attached 2 car garage is heated. There is a nice foyer area off service door leading into the home. Two other buildings are included. The first is the 80?x130? heated building with approximately 60% being rented out for $3,500 @ month for added monthly income. The north side of this building has 2 overhead doors and a loading dock. There is three phase 200-amp electric service, 12? sidewalls, in floor heat and forced air furnaces. A wall was added to separate
Full Property Details
Full Property Details for 116744 Big Rapids Rd
General
- Price: $1,399,900
- Taxes: $8,453 (2025)
- Status: Active
- Type: Single Family
- Source: Wirex_Central_Wisconsin_Board_of_Realtors_CWBR
- MLS ID: 22602339
- Updated: 5/28/2026
- Added to Site: 1 day(s) ago
Interior
- Interior Features: Seller Leased: Water Softener, Carpet, Tile Floors, Wood Floors, Ceiling Fan(s), Smoke Detector(s), All Window Coverings, Walk-In Closets, High-Speed Internet
- Appliances: Refrigerator, Dishwasher, Microwave, Disposal, Washer, Dryer
Rooms
Bathrooms
- Total Bathrooms: 3
- Full Bathrooms: 3
- Bathroom: Stubbed for Bathroom on Lower Level, Master Bedroom Bath
Bedrooms
- Total Bedrooms: 3
- Primary Bedroom: 14 x 16, Main
- Bedroom 2: 10 x 11, Main
- Bedroom 3: 10 x 11, Main
Other Rooms
- Living Room: 16 x 22, Main
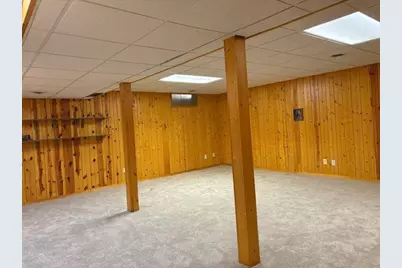
- Family Room: 21 x 19, Lower
- Kitchen: 13 x 11, Main
- Bonus Rm: 12 x 12, Lower
- Other Room 2: Bonus Rm
Exterior
- Exterior Features: Deck
Parking
- Garage: Yes
- Attached garage: Yes
- Garage Spaces: 2
- Garage Description: 2 Car, Attached, Opener Included
Location
- Municipality: Eau Pleine
- County: Marathon
- Driving Directions: N on 97 past Stratford to Big Rapids Rd, W on Big Rapids Rd to property on right.
School Information
- School District: Stratford
- Elementary School: Stratford
- Middle School: Stratford
- High School: Stratford
Heating & Cooling
- Heating Fuel: LP Gas
- Heating/Cooling: Air Exchanger, Central Air, Forced Air
Utilities
- Water/Sewer: Well, Private Septic System, Mound Septic System
Structural Information
- Architectural Style: Ranch
- Description/Design: 1 Story, 1 Story, Ranch
- Exterior Const.: Vinyl, Stone
- Basement Desc.: Partially Finished, Full, Sump Pump, Poured Concrete
- Roof: Composition/Fiberglass, Shingle, Metal
- Square Feet: 2,796
- Square Feet Range: 2501 to 3000
- Sq. Ft. Source: Assessor/Public Record
- Unfin. Below Grnd: 340 Sq. Ft.
- Year Built: 1992
Additional Structures
- Other Structures: Storage Building
Lot Features
- Lot Size (Acres): 1085X650
- Lot Size Range: 10 to 19.99 Acres
- Zoning: Residential
Financial Considerations
- Tax Amount: $8,453.21
- Tax Year: 2025
Listed by Century 21 Gold Key

Get Pre-Approved Today
Get a Great Insurance Rate
Schools
Schools serving 116744 Big Rapids Rd
School District:Stratford School District
| Name | Grades | Distance |
|---|---|---|
Stratford Elementary School 213311 Legion Street, Stratford, WI 54484 | PK-5 | 3 mi |
Stratford Middle 213311 Legion Street, Stratford, WI 54484 | 6-8 | 3 mi |
Stratford Jr/Sr High School 213311 Legion Street, Stratford, WI 54484 | 9-12 | 3 mi |
Disclaimer:
School attendance boundaries provided by ATTOM Data Solutions and are for reference only. Contact the school directly to verify enrollment eligibility.
Price & Sales History for 116744 Big Rapids Rd
Date
Details
Price
Change
Source
5/28/2026
Listed
$1,399,900
95.79%
MLS
7/30/2021
Sold
$715,000
—
Public Record
Disclaimer: Historical sales information is derived from public records provided by the county offices. Information is not guaranteed and should be independently verified.
Tax History
Tax History for 116744 Big Rapids Rd
Year
Property Taxes
Change
Tax Assessment
Change
2025
$8,216
4%
$514,300
—
2024
$7,937
1%
$514,300
—
2023
$7,844
12%
$514,200
—
2022
$7,033
20%
$514,100
20%
2021
$5,885
-4%
$428,200
—
2020
$6,124
2%
$428,100
—
2019
$6,002
-2%
$428,100
21%
2018
$6,148
9%
$354,100
—
2017
$5,658
-9%
$354,100
—
2016
$6,200
5%
$354,100
—
2015
$5,906
-1%
$354,000
—
2014
$5,939
-3%
$354,000
—
2013
$6,099
—
$354,000
—
Disclaimer: Historical tax information is derived from public records provided by the county offices. Information is not guaranteed and should be independently verified.
Estimate the Cost
Estimate the Cost for 116744 Big Rapids Rd
116744 Big Rapids Road, Stratford, WI 54484 (MLS# 22602339) is a Single Family property with 3 bedrooms and 3 full bathrooms. 116744 Big Rapids Road is currently listed for $1,399,900 and was received on May 28, 2026. Want to learn more about 116744 Big Rapids Road? Do you have questions about finding other Single Family real estate for sale in Stratford? You can browse all Stratford real estate or contact a Coldwell Banker agent to request more information.