This is a carousel with tiles that activate property listing cards. Use the previous and next buttons to navigate.
1/42
$330,000
This is a carousel with tiles that activate property listing cards. Use the previous and next buttons to navigate.
1/42
Property Description
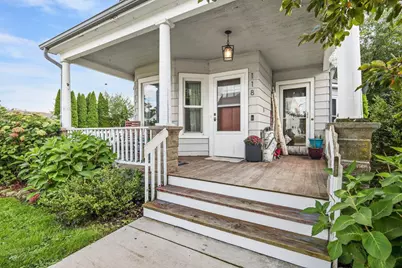
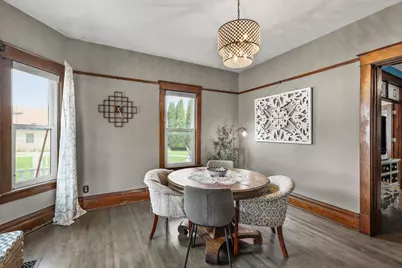
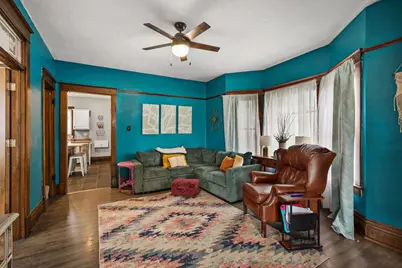
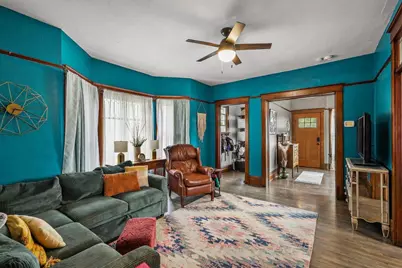
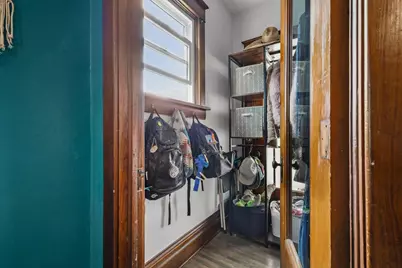
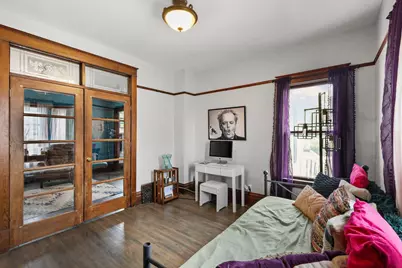
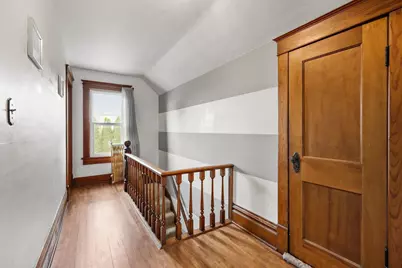
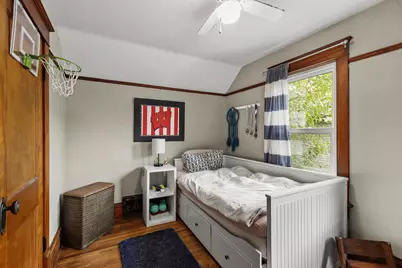
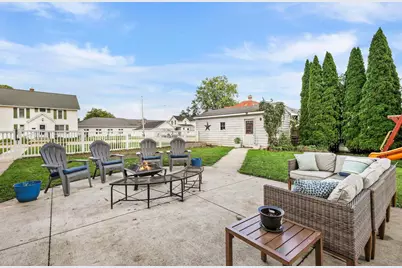
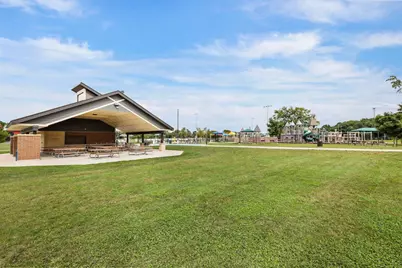
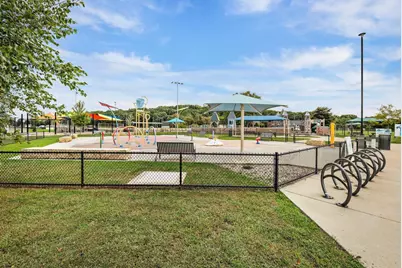
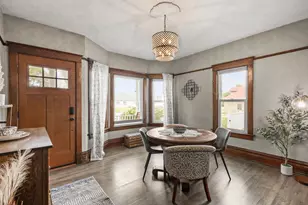
Showings Start 9/25. 1920s character on a rare double lot in the heart of Cottage Grove! This 3-bed home offers nearly 1,800 sq. ft. w/ original maple wood floors, a large dining room w/ natural light, main-floor den/office with privacy doors & plenty of original charm. At the heart of the home, the kitchen walks out to a large fenced-in yard with a massive concrete patio & plenty of space to entertain, garden, play or simply enjoy the extra room that comes with the lot. Grab your warm beverage & head out to the classic front porch to enjoy the charm of the neighborhood. The location is hard to beat: a short stroll to Main St. for coffee & dining, Fireman?s Park and the Glacial Drumlin Trail, with Phoebe Bakken Memorial Park nearby, too. Take advantage of community events & everything Cottage Grove has to offer. Updates include fridge (2021), front fence (2018), light fixtures, front door & 9 windows. UHP Ultimate Home Warranty Plan offered for peace of mind.
Full Property Details
Full Property Details for 118 Clark St
General
- Price: $330,000
- Taxes: $4,788 (2025)
- Status: Active
- Type: Single Family
- Source: Wirex_South_Central_Wisconsin_MLS_Corporation_SCW
- MLS ID: 2032817
- Updated: 10/2/2026
- Added to Site: 16 day(s) ago
Interior
- Interior Features: Water Softener, Cable/Satellite Available
- Appliances: Range/Oven, Refrigerator, Dishwasher, Microwave, Freezer, Washer, Dryer
Rooms
Bathrooms
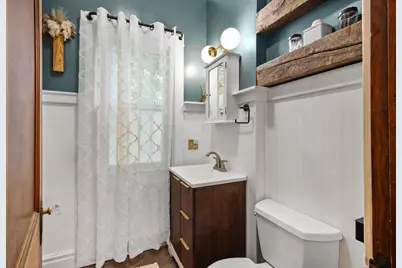
- Total Bathrooms: 1
- Full Bathrooms: 1
- Bathroom: At least 1 Tub, No Master Bedroom Bath
Bedrooms
- Total Bedrooms: 3
- Primary Bedroom: 13 x 12, Upper
- Bedroom 2: 11 x 9, Upper
- Bedroom 3: 12 x 9, Upper
Other Rooms
- Living Room: 15 x 11, Main
- Kitchen: 14 x 12, Main
- Dining Room: 16 x 14, Main
- Office/Den/Study: 12 x 11, Main
Exterior
- Exterior Features: Deck, Patio, Fenced Yard
Parking
- Garage: Yes
- Garage Spaces: 1
- Garage Description: 1 Car, Detached
Location
- Municipality: Cottage Grove
- County: Dane
- Subdivision: Clarks Addition
- Driving Directions: Main Street to Clark
School Information
- School District: Monona Grove
- Elementary School: Cottage Grove
- High School: Monona Grove
Heating & Cooling
- Heating Fuel: Natural Gas
- Heating/Cooling: Forced Air, Central Air Conditioning
Utilities
- Water/Sewer: Municipal Water, Municipal Sewer
Structural Information
- Architectural Style: Farmhouse/National Folk
- Description/Design: 2 Stories
- Exterior Const.: Aluminum/Steel
- Basement Desc.: Partial, Poured Concrete
- Square Feet: 1,780
- Square Feet Range: 1751 to 2000
- Sq. Ft. Source: Assessor/Public Record
- Year Built: 1920
Lot Features
- Lot Size Source: Assessor/Public Record
- Zoning: res
Financial Considerations
- Tax Amount: $4,788
- Tax Year: 2025
Disclosures and Reports
- Exclusions: Outdoor Furniture, Garage Freezer, Garage Shelving, Trampoline (optional included), Exterior Bar (optional included),
- Inclusions: Refrigerator, Stove/Oven, Microwave, Dishwasher, Washer/Dryer, Basement chest freezer, Kitchen Island, Play Set, Water Softener
Listed by Stark Company, REALTORS

Get Pre-Approved Today
Get a Great Insurance Rate
Schools
Schools serving 118 Clark St
School District:Monona Grove School District
| Name | Grades | Distance |
|---|---|---|
Cottage Grove Elementary School 470 North Main Street, Cottage Grove, WI 53527 | 1-2 | 0.6 mi |
Taylor Prairie Elementary School 900 North Parkview Street, Cottage Grove, WI 53527 | PK-K | 1.5 mi |
Granite Ridge School 4500 Buss Road, Cottage Grove, WI 53527 | 3-5 | 1.9 mi |
Glacial Drumlin School 801 Damascus Trail, Cottage Grove, WI 53527 | 6-8 | 1.5 mi |
Monona Grove High School 4400 Monona Dr, Monona, WI 53716 | 9-12 | 6.3 mi |
Disclaimer:
School attendance boundaries provided by ATTOM Data Solutions and are for reference only. Contact the school directly to verify enrollment eligibility.
Price & Sales History for 118 Clark St
Date
Details
Price
Change
Source
10/02/2026
Price Reduced
$330,000
-4.35%
MLS
9/23/2026
Listed
$345,000
93.82%
MLS
6/30/2016
Sold
$178,000
—
Public Record
Disclaimer: Historical sales information is derived from public records provided by the county offices. Information is not guaranteed and should be independently verified.
Tax History
Tax History for 118 Clark St
Year
Property Taxes
Change
Tax Assessment
Change
2025
$4,788
12%
$197,500
—
2024
$4,277
—
$197,500
—
2022
$4,296
18%
$197,500
—
2022
$3,640
-2%
$197,500
—
2021
$3,729
-3%
$197,500
—
2020
$3,834
—
$197,500
18%
2019
$3,847
5%
$166,800
—
2018
$3,657
-1%
$166,800
—
2017
$3,699
2%
$166,800
—
2016
$3,631
7%
$166,800
—
2015
$3,383
—
$166,800
—
2014
$3,380
1%
$166,800
—
2013
$3,342
—
$166,800
—
Disclaimer: Historical tax information is derived from public records provided by the county offices. Information is not guaranteed and should be independently verified.
Estimate the Cost
Estimate the Cost for 118 Clark St
118 Clark Street, Cottage Grove, WI 53527 (MLS# 2032817) is a Single Family property with 3 bedrooms and 1 full bathroom. 118 Clark Street is currently listed for $330,000 and was received on September 23, 2026. Want to learn more about 118 Clark Street? Do you have questions about finding other Single Family real estate for sale in Cottage Grove? You can browse all Cottage Grove real estate or contact a Coldwell Banker agent to request more information.