This is a carousel with tiles that activate property listing cards. Use the previous and next buttons to navigate.
1/34
$424,900
This is a carousel with tiles that activate property listing cards. Use the previous and next buttons to navigate.
1/34
Property Description
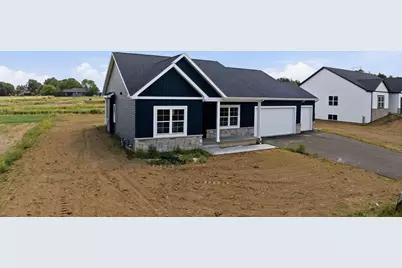
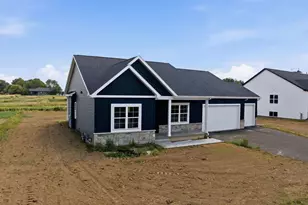
Eye-catching dark blue ranch by Next Generation Construction in Knoll Estates! Thoughtfully designed with comfort and style in mind, this new construction home features modern finishes and a desirable split-bedroom layout. The open-concept floor plan offers a vaulted great room anchored by shiplap gas fireplace, flowing into a bright kitchen with quartz lined countertops, a center island, soft-close cabinetry, stainless steel appliances, a corner pantry, and an adjoining dining area. A convenient main-level laundry and mudroom add everyday functionality. The private primary suite features a tray ceiling, spacious walk-in closet, and en suite bath with a double vanity and walk-in shower. The lower level is already insulated, framed, and roughed in for a future bath, with an egress window providing the opportunity for an additional bedroom and expanded living space. Great curb appeal, quality craftsmanship, and a desirable neighborhood make this home one to see. Lot 6, Knoll Estates.
Full Property Details
Full Property Details for 118125 Betty Dr
General
- Price: $424,900
- Status: Active
- Type: Single Family
- Source: Wirex_Central_Wisconsin_Board_of_Realtors_CWBR
- MLS ID: 22600097
- Updated: 8/13/2026
- Added to Site: 230 day(s) ago
Interior
- Interior Features: Carpet, Ceiling Fan(s), Cathedral/Vaulted Ceiling, Smoke Detector(s), Cable/Satellite Available, Walk-In Closets, High-Speed Internet
- Appliances: Range/Oven, Dishwasher, Microwave
Rooms
Bathrooms
- Total Bathrooms: 2
- Full Bathrooms: 2
- Bathroom: Master Bedroom Bath
Bedrooms
- Total Bedrooms: 3
- Primary Bedroom: 14 x 12, Main
- Bedroom 2: 13 x 11, Main
- Bedroom 3: 12 x 11, Main
Other Rooms
- Living Room: 18 x 17, Main
- Kitchen: 12 x 12, Main
- Dining Room: 12 x 11, Main
Parking
- Garage: Yes
- Attached garage: Yes
- Garage Spaces: 3
- Garage Description: 3 Car, Attached, Opener Included
Location
- Municipality: Stratford
- County: Marathon
- Subdivision: KNOLL ESTATES
- Driving Directions: Hwy 97 to Stratford, W. on Hwy 153 to Knoll Estates
School Information
- School District: Marshfield
- Elementary School: Stratford
- Middle School: Marshfield, stratford
- High School: Marshfield, stratford
Heating & Cooling
- Heating Fuel: Natural Gas
- Heating/Cooling: Central Air, Forced Air
Utilities
- Water/Sewer: Municipal Sewer, Municipal Water
Structural Information
- Architectural Style: Ranch
- Description/Design: 1 Story, 1 Story, Ranch
- Exterior Const.: Vinyl, Stone
- Basement Desc.: Full, Poured Concrete
- Roof: Shingle
- Square Feet: 1,659
- Square Feet Range: 1501 to 1750
- Sq. Ft. Source: Blueprint
- Unfin. Below Grnd: 1,659 Sq. Ft.
- Year Built: 2026
Lot Features
- Lot Size Range: Less than .499 Acre
- Zoning: Residential
Listed by Century 21 Affiliated
Get Pre-Approved Today
Get a Great Insurance Rate
Schools
Schools serving 118125 Betty Dr
School District:Stratford School District
| Name | Grades | Distance |
|---|---|---|
Stratford Elementary School 213311 Legion Street, Stratford, WI 54484 | PK-5 | 0.6 mi |
Stratford Middle 213311 Legion Street, Stratford, WI 54484 | 6-8 | 0.6 mi |
Stratford Jr/Sr High School 213311 Legion Street, Stratford, WI 54484 | 9-12 | 0.6 mi |
Disclaimer:
School attendance boundaries provided by ATTOM Data Solutions and are for reference only. Contact the school directly to verify enrollment eligibility.
Price & Sales History for 118125 Betty Dr
Date
Details
Price
Change
Source
8/13/2026
Price Reduced
$424,900
-2.3%
MLS
1/09/2026
Listed
$434,900
334.9%
MLS
6/30/2025
Sold
$100,000
—
Public Record
Disclaimer: Historical sales information is derived from public records provided by the county offices. Information is not guaranteed and should be independently verified.
Tax History
Tax History for 118125 Betty Dr
Year
Property Taxes
Change
Tax Assessment
Change
2025
$302
-10%
$19,900
33%
2024
$334
2%
$15,000
—
2023
$327
5%
$15,000
—
2022
$312
8%
$15,000
—
2021
$289
-2%
$15,000
—
2020
$296
—
$15,000
—
Disclaimer: Historical tax information is derived from public records provided by the county offices. Information is not guaranteed and should be independently verified.
Estimate the Cost
Estimate the Cost for 118125 Betty Dr
118125 Betty Drive, Stratford, WI 54484 (MLS# 22600097) is a Single Family property with 3 bedrooms and 2 full bathrooms. 118125 Betty Drive is currently listed for $424,900 and was received on January 09, 2026. Want to learn more about 118125 Betty Drive? Do you have questions about finding other Single Family real estate for sale in Stratford? You can browse all Stratford real estate or contact a Coldwell Banker agent to request more information.