This is a carousel with tiles that activate property listing cards. Use the previous and next buttons to navigate.
1/1
$1,595,000
This is a carousel with tiles that activate property listing cards. Use the previous and next buttons to navigate.
1/1
Property Description
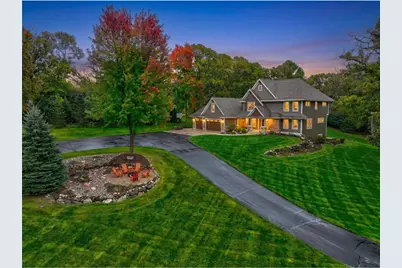
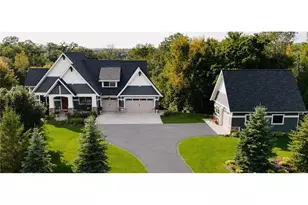
Expertly crafted by Al Hines, this stunning 5 bed, 4 bath home blends timeless design with warm, rustic charm offering an exceptional living experience inside and out. Step into a welcoming open layout defined by soaring ceilings, rich hardwood floors, and natural light pouring through oversized windows. The living room, open to the upper level balcony, features a striking fireplace and flows effortlessly into the eat in kitchen, complete with granite countertops, stainless steel appliances, a walk in pantry, and direct access to the expansive, maintenance free walkout deck. A formal dining room, dedicated office, generous mudroom, and spacious laundry room add ease and functionality to everyday living. Upstairs, enjoy light filled bedrooms with generous closets, including a serene primary suite with a spa like bath featuring in floor heat, a soaking tub, and a massive walk in closet. The bonus living space above the garage offers endless versatility-perfect for work, play, or guests. The walkout lower level is an entertainer?s dream, showcasing a roomy living area with a cozy fireplace, a theater room with projector and screen, and a stunning rustic bar outfitted with granite counters, a sink, fridge, and wine fridge. Relax in the sauna, recharge in the home gym, or host unforgettable gatherings?this level is designed for comfort and fun. Outside, your private retreat awaits on 9 wooded acres complete with a sprawling yard, a 24x36 outbuilding with 10 ft doors and concrete floors, and a 3 car garage featuring in floor heat, a floor drain, and basement access. Whether you're hosting a summer barbecue or soaking up the peaceful surroundings, the outdoor space is designed to elevate every season. Ideally located between Hudson and Stillwater, and just minutes from White Eagle & St. Croix National Golf Courses, this home offers the perfect blend of country privacy and convenient access to everything you need. A rare opportunity that truly checks all the boxes. Schedule your showing today!
Full Property Details
Full Property Details for 1185 Co Rd V
General
- Sold For: $1,595,000
- Taxes: $13,158 (2026)
- Status: Closed
- Type: Single Family
- Source: Wirex_Western_Wisconsin_Realtors_Association_WWRA
- MLS ID: 6708630
- Added to Site: 81 day(s) ago
Interior
- Interior Features: Humidifier, Water Softener, Ceiling Fan(s), Wood Floors, Hot Tub, Walk-in closet(s), Sauna, Security System, Tile Floors, Cathedral/vaulted ceiling, Wet Bar
- Appliances: Cooktop, Dishwasher, Disposal, Dryer, Exhaust Fan, Freezer, Microwave, Range, Refrigerator, Oven, Washer
Rooms
Bathrooms
- Total Bathrooms: 3
- Full Bathrooms: 2
- Half Bathrooms: 1
- Bathroom: 3/4 on Lower, Master Bedroom Bath: Full, Master Bedroom Bath, Half on Main, Full on Upper
Bedrooms
- Total Bedrooms: 5
- Primary Bedroom: 13 x 15, Main
- Bedroom 2: 14 x 16, Upper
- Bedroom 3: 13 x 11, Upper
- Bedroom 4: 13 x 12, Upper
- Bedroom 5: 11 x 27, Upper
Other Rooms
- Living Room: 16 x 19, Main
- Family Room: 14 x 19, Lower
- Kitchen: 13 x 16, Main
- Dining Room: 12 x 18, Main
- Office: 13 x 14, Main
- Other Room 2: Exercise Room
Exterior
- Exterior Features: Deck, Irrigation system, Patio, Porch
Parking
- Garage: Yes
- Garage Spaces: 3
- Garage Description: Attached, Heated
Location
- Municipality: Hudson
- County: Saint Croix
- Subdivision: Section 6
- Driving Directions: From WI-35 N, turn right onto Cty Rd V, destination will be on the right
School Information
- School District: Hudson
Heating & Cooling
- Heating Fuel: Electric, Natural Gas
- Heating/Cooling: Central Air, Air Exchange System, Forced Air
Utilities
- Water/Sewer: Well, Drainfield
- Utility Description: Electricity, Electricity
Structural Information
- Description/Design: Single Family/Detached, 2 Story
- Exterior Const.: Fiber Cement, Stone
- Basement Desc.: Finished, Full, Walk Out/Outer Door
- Roof: Other, Shingle
- Square Feet: 5,297
- Year Built: 2005
Additional Structures
- Other Structures: Studio, Pole Building
Lot Features
- Lot Size (Acres): irregular
- Lot Size Range: 5 to 9.99
- Zoning: Residential-Single
- Lot Description: Irregular, Shade Trees, Raw Land
Financial Considerations
- Tax Amount: $13,158.49
- Tax Year: 2026
Listed by Edina Realty, Inc.
Sold by Coldwell Banker Burnet

Get Pre-Approved Today
Schools
Schools serving 1185 Co Rd V
School District:Hudson School District
| Name | Grades | Distance |
|---|---|---|
Houlton Elementary School 70 Houlton School Circle, Houlton, WI 54082 | K-5 | 3.1 mi |
Hudson Middle School 1300 Carmichael Road, Hudson, WI 54016 | 6-8 | 3.4 mi |
Hudson High School 1501 Vine Street, Hudson, WI 54016 | 9-12 | 3.7 mi |
Disclaimer:
School attendance boundaries provided by ATTOM Data Solutions and are for reference only. Contact the school directly to verify enrollment eligibility.
Price & Sales History for 1185 Co Rd V
Date
Details
Price
Change
Source
5/28/2026
Sold
$1,595,000
—
MLS
3/11/2026
Listed
$1,595,000
—
MLS
Disclaimer: Historical sales information is derived from public records provided by the county offices. Information is not guaranteed and should be independently verified.
1185 County Road V, Hudson, WI 54016 (MLS# 6708630) is a Single Family property that was sold at $1,595,000 on May 28, 2026. Want to learn more about 1185 County Road V? Do you have questions about finding other Single Family real estate for sale in Hudson? You can browse all Hudson real estate or contact a Coldwell Banker agent to request more information.