
This is a carousel with tiles that activate property listing cards. Use the previous and next buttons to navigate.
1/1
$89,900
This is a carousel with tiles that activate property listing cards. Use the previous and next buttons to navigate.
1/1

Property Description
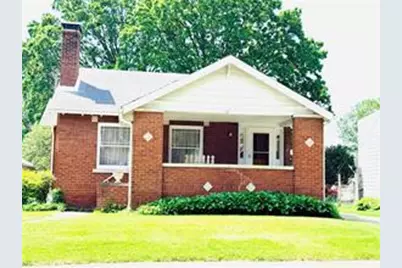
Welcome home! Located between N Gilbert St and North Vermilion St. This home is ready for its next owner. The furnace and AC were just installed in 2024. The water heater is newer, and the washer/dryer are 6 yrs old. This maintenance-free all-brick home has a beautiful front porch for the summer nights. Hardwood floors throughout, and a wood burning fireplace in LR. There are some built-ins as well. The outside has a nice concrete driveway and a 2 car detached garage. All room dimensions, sq footage, and yr built are approximate. Call today!
Full Property Details
Full Property Details for 12 Dodge Ave
General
- Sold For: $89,900
- Taxes: $1,171 (2024)
- Status: Closed
- Type: Single Family
- Source: MRED
- MLS ID: 12651472
- Added to Site: 148 day(s) ago
Interior
- Fireplace: Yes
- Fireplace(s): Living Room
Rooms
Bathrooms
- Total Bathrooms: 1
- Full Bathrooms: 1
Bedrooms
- Total Bedrooms: 2
Additional Information
- Other Features: School Bus Service
Parking
- Garage: Yes
- Garage Spaces: 2
- Total Spaces: 2
- Parking Features: Yes, Garage Owned, Detached, Garage
Location
- Area: Danville
- County: Vermilion
- Driving Directions: Rt 1 to North Vermilion St to Dodge Ave
School Information
- School District: 118
- Midd School District: 118
Community
- Assoc. Fees Include: None
Heating & Cooling
- Cooling Type: Central Air Conditioning
- Heating Type: Natural Gas
Utilities
- Water: Public
Structural Information
- Construction: Brick
- Exterior Const.: Brick
- Basement Desc.: Unfinished, Full
- Foundation: Concrete Perimeter
- Roof: Asphalt
- Square Feet: 1,050
- Sq. Ft. Source: Estimated
- Year Built: 1950
- Built Before 1978: Yes
Lot Features
- Lot Size Range: .25 to .49 Acre
- Lot Dimensions: 122 x 57
Financial Considerations
- Parking Included: Yes
- Assessment Year: 1950
- Tax Amount: $1,171
- Tax Year: 2024
Disclosures and Reports
- Ownership: Fee Simple
- Property ID: 18321260260000
Listed by Real Broker LLC Branch Office
Sold by Non Member
Listing agent
— 12 Dodge Ave —
Real Broker LLC Branch Office
(217) 772-1978

 NMLS#: 1598647
Get Pre-Approved Today
Schools
Schools serving 12 Dodge Ave
School District:Danville Community Consolidated School District 118
| Name | Grades | Distance |
|---|---|---|
Edison Elementary School, Danville, IL 2101 North Vermilion Street, Danville, IL 61832 | K-4 | 0.2 mi |
South View Upper Elementary 133 East 9th Street, Danville, IL 61832 | 5-6 | 3.3 mi |
North Ridge Middle School 1619 North Jackson Street, Danville, IL 61832 | 7-8 | 0.3 mi |
Danville High School 202 East Fairchild Street, Danville, IL 61832 | 9-12 | 1.4 mi |
Disclaimer:
School attendance boundaries provided by ATTOM Data Solutions and are for reference only. Contact the school directly to verify enrollment eligibility.
12 Dodge Avenue, Danville, IL 61832 (MLS# 12651472) is a Single Family property that was sold at $89,900 on June 26, 2026. Want to learn more about 12 Dodge Avenue? Do you have questions about finding other Single Family real estate for sale in Danville? You can browse all Danville real estate or contact a Coldwell Banker agent to request more information.