This is a carousel with tiles that activate property listing cards. Use the previous and next buttons to navigate.
1/52
$565,000
This is a carousel with tiles that activate property listing cards. Use the previous and next buttons to navigate.
1/52
Property Description
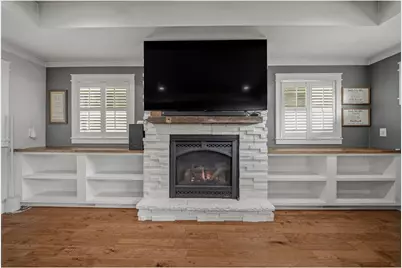
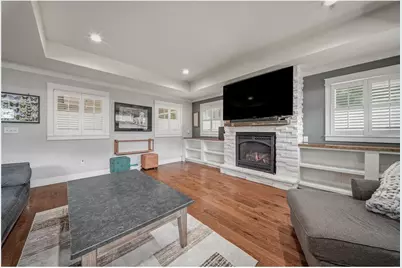
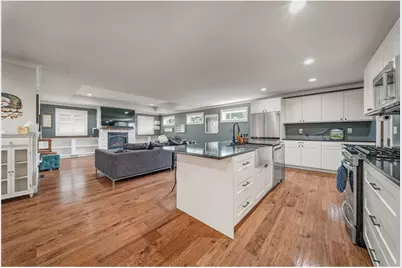
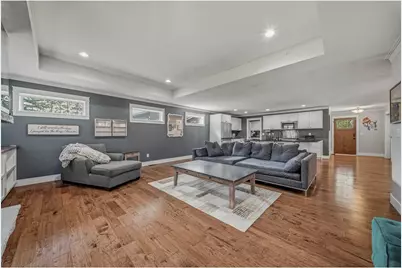
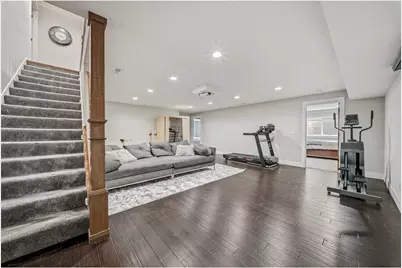
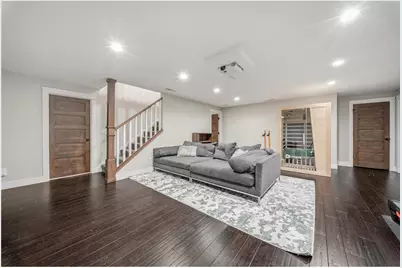
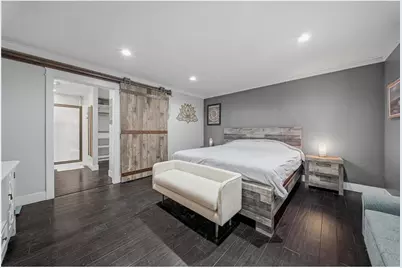
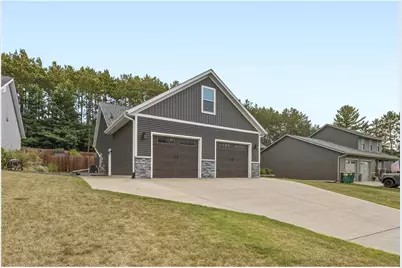
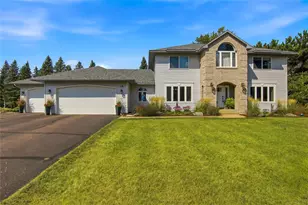
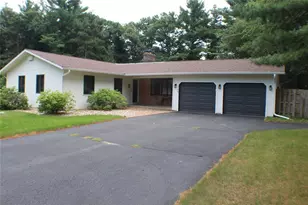
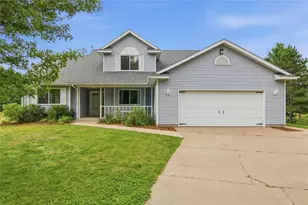
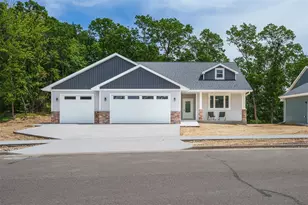
Welcome to this beautifully designed custom home where comfort, style, and effortless entertaining come together! A covered front porch welcomes you into this inviting home, where thoughtful design and quality are evident. The spacious open-concept kitchen features beautiful quartz countertops, a large island, and a convenient walk-through pantry adding exceptional storage and functionality. The kitchen flows seamlessly into the living and dining areas, creating an ideal space for everyday living and entertaining. A practical mudroom off the garage entry adds functionality and helps keep daily life organized. Main-level living is enhanced by a comfortable primary suite featuring a fantastic walk-in closet. Beautiful bamboo flooring and window shutters add warmth and character throughout the home. Step outside to your private, fenced backyard?an entertainer?s dream! You'll enjoy the stamped concrete patio featuring a fully equipped outdoor kitchen with grill, sink, refrigerator, ceiling fan, patio heater, patio lights, and mounted TV, making outdoor gatherings enjoyable in every season, especially Game Day! Gather around the fire pit for relaxing evenings with a backdrop of mature trees. The lower level offers a cozy family room complete with sofa and movie projector, creating the perfect space for movie nights, game days, or relaxing with family and friends. With thoughtful design, exceptional entertaining spaces, and features that make everyday living easy, this home is ready for you to enjoy!!
Full Property Details
Full Property Details for 1201 Andover Ave
General
- Price: $565,000
- Taxes: $8,782 (2025)
- Status: Active
- Type: Single Family
- Source: Wirex_Western_Wisconsin_Realtors_Association_WWRA
- MLS ID: 7135085
- Updated: 9/16/2026
- Added to Site: 41 day(s) ago
Interior
- Interior Features: Ceiling Fan(s), Circuit Breakers
- Appliances: Dishwasher, Dryer, Microwave, Range, Refrigerator, Washer
Rooms
Bathrooms
- Total Bathrooms: 4
- Full Bathrooms: 3
- Half Bathrooms: 1
Bedrooms
- Total Bedrooms: 4
- Primary Bedroom: 14 x 11, Lower
- Bedroom 2: 14 x 12, Lower
- Bedroom 3: 13 x 12, Lower
- Bedroom 4: 15 x 14, Main
Other Rooms
- Living Room: 19 x 16, Main
- Family Room: 24 x 17, Lower
- Kitchen: 16 x 14, Main
- Dining Room: 17 x 11, Main
Exterior
- Exterior Features: Irrigation system, Patio, Porch
Parking
- Garage: Yes
- Garage Spaces: 2
- Garage Description: Attached
Location
- Municipality: Eau Claire
- County: Eau Claire
- Subdivision: Seymour Park Add
- Driving Directions: Hastings Way to East on Seymour Road to Left on Andover Ave.
School Information
- School District: Eau Claire Area
Heating & Cooling
- Heating Fuel: Natural Gas
- Heating/Cooling: Central Air, Forced Air
Utilities
- Water/Sewer: Municipal Water, Municipal Sewer
Structural Information
- Description/Design: Single Family/Detached, 1 Story
- Exterior Const.: Brick/Stone, Vinyl
- Basement Desc.: Finished
- Square Feet: 3,095
- Year Built: 2018
Lot Features
- Lot Size (Acres): 0.24 Acres
- Lot Size Range: 0.0 to .499
- Zoning: Residential-Single
- Lot Description: Fence
Financial Considerations
- Tax Amount: $8,782
- Tax Year: 2025
Listed by Edina Realty, Inc.

Get Pre-Approved Today
Get a Great Insurance Rate
Schools
Schools serving 1201 Andover Ave
School District:Eau Claire Area School District
| Name | Grades | Distance |
|---|---|---|
Northwoods Elementary School 3600 Northwoods Lane, Eau Claire, WI 54703 | K-5 | 0.5 mi |
Northstar Middle School 2711 Abbe Hill Drive, Eau Claire, WI 54703 | 6-8 | 1.2 mi |
North High School 1801 Piedmont Road, Eau Claire, WI 54703 | 9-12 | 1.5 mi |
Disclaimer:
School attendance boundaries provided by ATTOM Data Solutions and are for reference only. Contact the school directly to verify enrollment eligibility.
Price & Sales History for 1201 Andover Ave
Date
Details
Price
Change
Source
9/16/2026
Price Reduced
$565,000
-5.04%
MLS
8/31/2026
Listed
$595,000
56.62%
MLS
7/31/2020
Sold
$379,900
—
Public Record
Disclaimer: Historical sales information is derived from public records provided by the county offices. Information is not guaranteed and should be independently verified.
Tax History
Tax History for 1201 Andover Ave
Year
Property Taxes
Change
Tax Assessment
Change
2025
$8,782
18%
$386,700
—
2023
$7,436
100%
$386,700
—
2022
100%
$386,700
—
2021
100%
$386,700
18%
2020
-100%
$327,000
—
2019
$6,494
1880%
$325,500
1861%
2018
$328
—
$16,600
16%
2017
$327
-59%
$14,300
—
2016
$792
-8%
$14,300
—
2015
$857
173%
$14,300
—
2014
$314
—
$14,300
—
2013
$314
—
$14,300
—
Disclaimer: Historical tax information is derived from public records provided by the county offices. Information is not guaranteed and should be independently verified.
Estimate the Cost
Estimate the Cost for 1201 Andover Ave
1201 Andover Avenue, Eau Claire, WI 54703 (MLS# 7135085) is a Single Family property with 4 bedrooms, 3 full bathrooms and 1 partial bathroom. 1201 Andover Avenue is currently listed for $565,000 and was received on August 31, 2026. Want to learn more about 1201 Andover Avenue? Do you have questions about finding other Single Family real estate for sale in Eau Claire? You can browse all Eau Claire real estate or contact a Coldwell Banker agent to request more information.