This is a carousel with tiles that activate property listing cards. Use the previous and next buttons to navigate.
1/60
$650,000
This is a carousel with tiles that activate property listing cards. Use the previous and next buttons to navigate.
1/60
Property Description
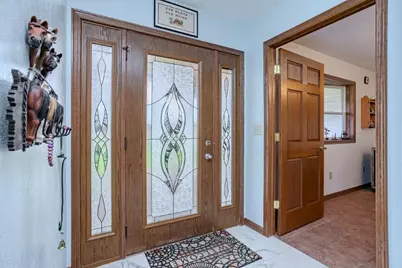
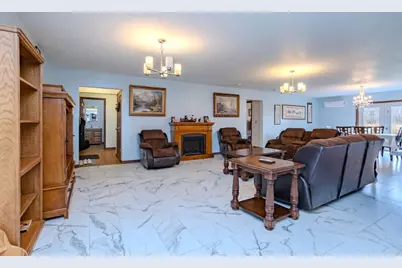
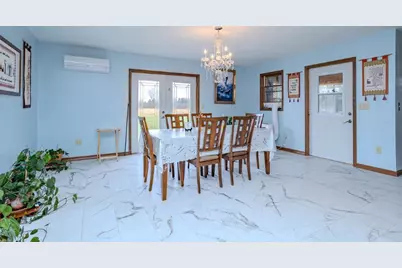
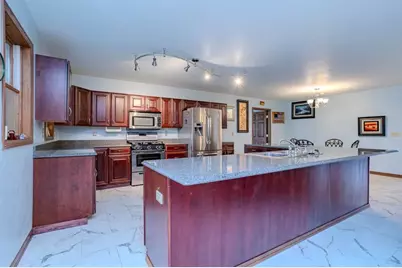
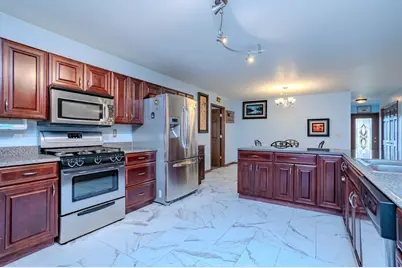
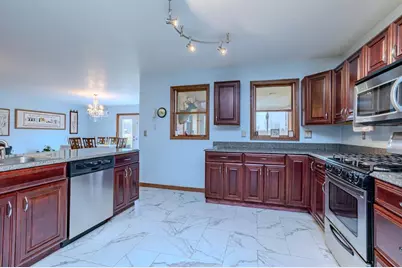
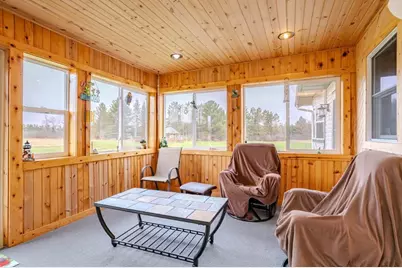
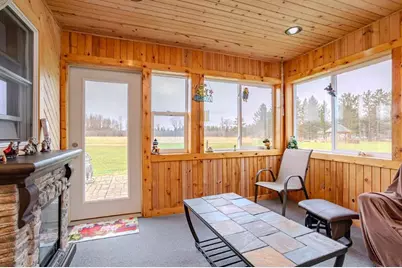
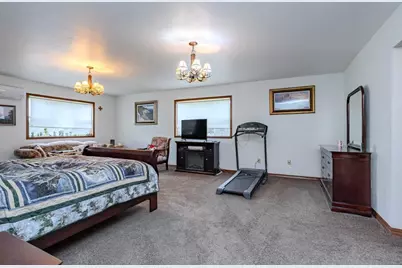
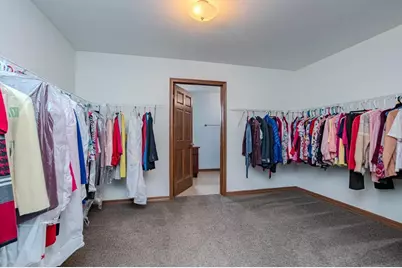
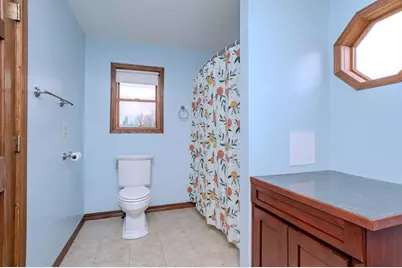
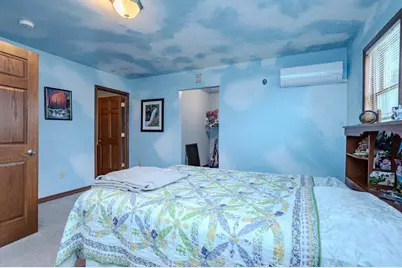
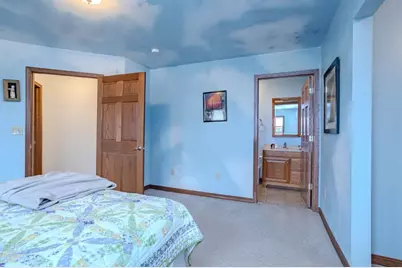
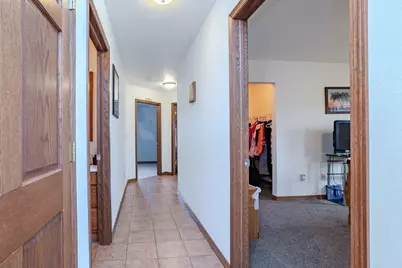
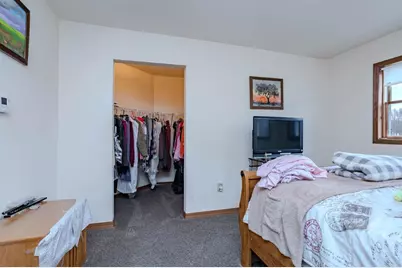
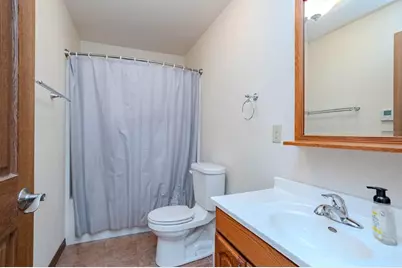
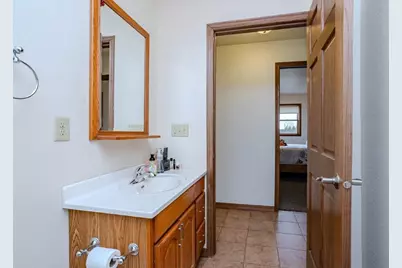
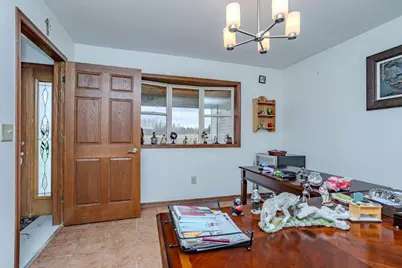
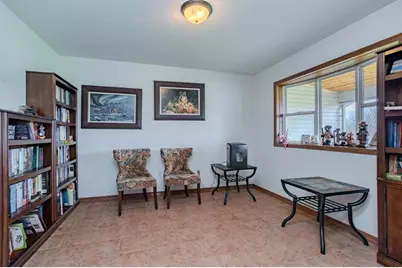
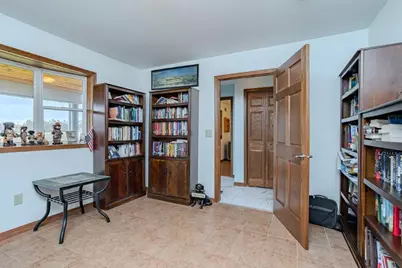
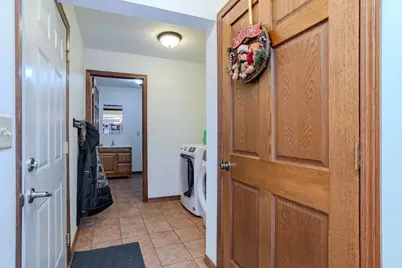
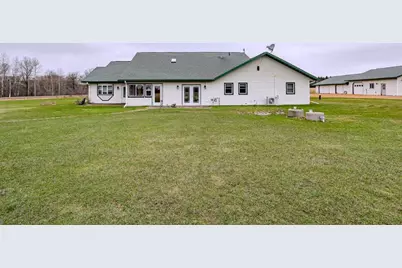
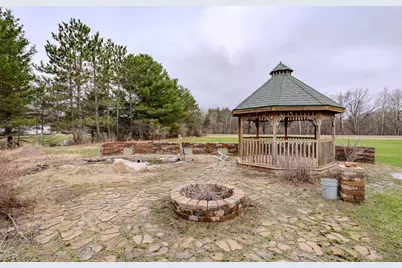
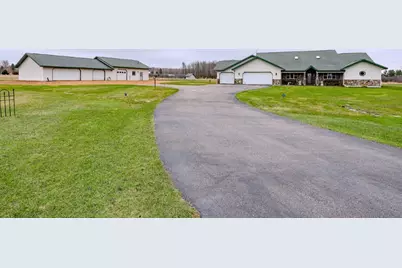
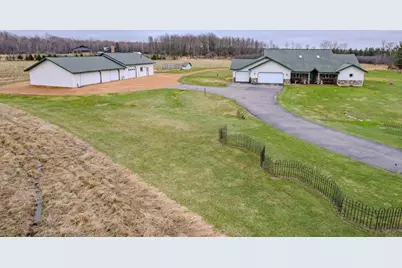
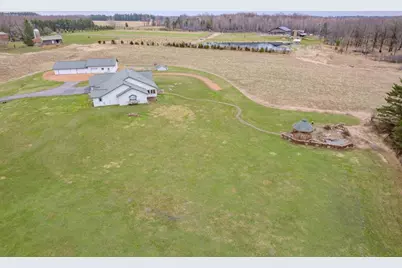
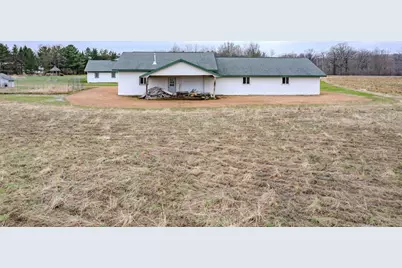
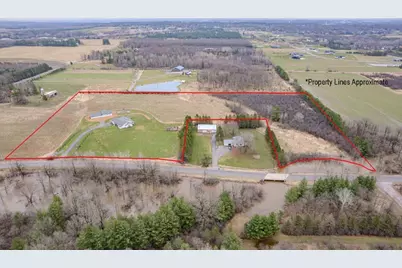
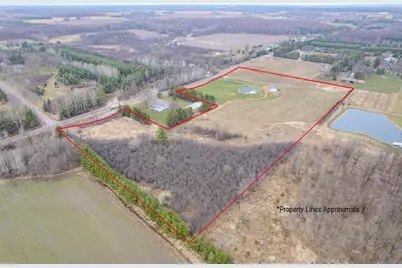
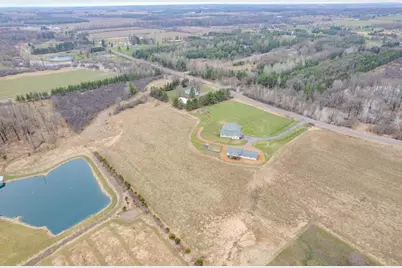
Welcome home to 12050 Wren Road, a distinguished residence tucked into a serene, upscale rural neighborhood, offering nearly 3,900 s.f. of thoughtfully designed living space on a beautiful 14.8-acre parcel. Oversized 3 car heated garage, plus an additional detached 32x80 garage featuring a heated workshop and lean-to. The home offers a blend of sophistication, impeccable design, and functionality. Every detail reflects enduring quality and exceptional craftsmanship. As you step inside this well-appointed home, be greeted by beautiful natural marble-look porcelain tile heated floors which offer continuity throughout much of the main level. Enjoy two spacious rooms as you enter the home, both with bay windows. One room is currently designated as a library and the other as a home office. At the heart of the home is the gourmet kitchen. A true chef?s dream combining elegance and function. Showcasing pretty cabinetry, gorgeous granite countertops with custom edging, and island seating. Complementary stainless-steel appliances.,Adjacent is a dinette area for those quick informal meals. The spacious formal living room overlooks the formal dining room. An abundance of superb natural light along with picturesque views of nature. Retire to the 4-seasons room which features walls of windows complimented with beautiful wood walls and ceiling along with a cozy electric fireplace. Or take a stroll, relax in the Gazebo or around the firepit, and enjoy the sound of the trickling water and the peacefulness of nature. The main level primary suite boasts plenty of natural light, space to include a comfortable sitting area, and features a 14?x13? walk-in closet/dressing room. The en-suite offers dual sinks and a designated water heater. Plus access to the backyard. Three additional main level bedrooms are generously sized, each with walk-in closets. One bedroom has direct access to a full bathroom for convenience and privacy. There is an upper level that features a large family room area with skylights, and another adjacent room with a skylight. There are many options for these spaces from a fitness room, dedicated office area, playroom, hobby room, gaming room, etc. Personalize as you like. All you need is to add flooring of your choice. The detached garage with concrete floors boasts 2,560 s.f. with a heated workshop area and lean-to. Easily accommodate 4 cars, but the opportunity to house more cars via tandem style exists. Great storage space for boats, atv?s, sporting equipment, and much more. This executive home offers a truly elevated lifestyle. Prominent curb appeal and an ideal location. Proximity to major highways, medical facilities, schools, churches, shopping, restaurants, parks, trails, and all the amenities that Marshfield and the surrounding communities offer.
Full Property Details
Full Property Details for 12050 Wren Rd
General
- Price: $650,000
- Taxes: $6,359 (2025)
- Status: Active
- Type: Single Family
- Source: Wirex_Central_Wisconsin_Board_of_Realtors_CWBR
- MLS ID: 22601471
- Updated: 4/15/2026
- Added to Site: 40 day(s) ago
Interior
- Interior Features: Water Filtration (Owned), Water Softener, Carpet, Tile Floors, Ceiling Fan(s), Smoke Detector(s), All Window Coverings, Walk-In Closets, Skylight(s), High-Speed Internet
- Appliances: Refrigerator, Range/Oven, Dishwasher, Microwave, Disposal, Washer, Dryer
Rooms
Bathrooms
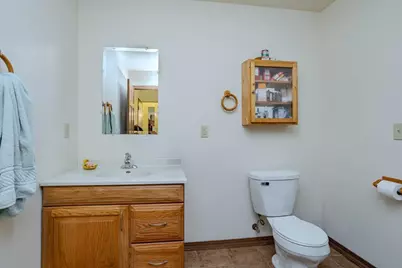
- Total Bathrooms: 4
- Full Bathrooms: 3
- Half Bathrooms: 1
- Bathroom: Master Bedroom Bath
Bedrooms
- Total Bedrooms: 4
- Primary Bedroom: 23 x 17, Main
- Bedroom 2: 13 x 11, Main
- Bedroom 3: 13 x 12, Main
- Bedroom 4: 14 x 14, Main
Other Rooms
- Living Room: 15 x 25, Main
- Family Room: 20 x 20, Upper
- Kitchen: 16 x 14, Main
- Dining Room: 17 x 12, Main
- 4 Seasons: 11 x 11, Main
- Other Room 2: Library
Exterior
- Exterior Features: Gazebo, Patio
Parking
- Garage: Yes
- Attached garage: Yes
- Garage Spaces: 7
- Garage Description: 4 Car, Attached, Detached, Heated, Opener Included
Location
- Municipality: Lincoln
- County: Wood
- Driving Directions: State Highway 97 / North Central Ave to West McMillan St to Wren Rd
School Information
- School District: Marshfield
- Middle School: Marshfield
- High School: Marshfield
Heating & Cooling
- Heating Fuel: Natural Gas
- Heating/Cooling: Hot Water
Utilities
- Water/Sewer: Well, Private Septic System, Holding Tank
Structural Information
- Architectural Style: Ranch
- Description/Design: 1 Story, 1 Story, Ranch
- Exterior Const.: Vinyl, Stone
- Basement Desc.: Unfinished, Sump Pump, Poured Concrete
- Roof: Shingle
- Square Feet: 3,897
- Square Feet Range: 3501 to 5000
- Sq. Ft. Source: Listing Agent
- Unfin. Below Grnd: 540 Sq. Ft.
- Year Built: 2012
Lot Features
- Lot Size Range: 10 to 19.99 Acres
- Zoning: Residential
Water Features
- Water Front Desc.: Stream/Creek, Creek
Financial Considerations
- Tax Amount: $6,359
- Tax Year: 2025
Listed by Coldwell Banker Action
Get Pre-Approved Today
Get a Great Insurance Rate
Schools
Schools serving 12050 Wren Rd
School District:Marshfield School District
| Name | Grades | Distance |
|---|---|---|
Nasonville Elementary School 11044 U.S. 10, Marshfield, WI 54449 | K-6 | 6.2 mi |
Marshfield Middle School 900 East 4th Street, Marshfield, WI 54449 | 7-8 | 3.1 mi |
Marshfield High School 1401 East Becker Road, Marshfield, WI 54449 | 9-12 | 3.2 mi |
Disclaimer:
School attendance boundaries provided by ATTOM Data Solutions and are for reference only. Contact the school directly to verify enrollment eligibility.
Price & Sales History for 12050 Wren Rd
Date
Details
Price
Change
Source
4/15/2026
Listed
$650,000
—
MLS
Disclaimer: Historical sales information is derived from public records provided by the county offices. Information is not guaranteed and should be independently verified.

Tax History
Tax History for 12050 Wren Rd
Year
Property Taxes
Change
Tax Assessment
Change
2025
$6,049
26%
$551,500
91%
2024
$4,803
14%
$289,000
—
2023
$4,198
-13%
$289,000
—
2022
$4,825
7%
$289,000
—
2021
$4,490
2%
$289,000
—
2018
$4,381
-1%
$288,900
—
2018
$4,426
-2%
$288,900
—
2018
$4,524
-1%
$288,900
—
2017
$4,582
—
$288,900
—
2016
$4,586
—
$288,900
—
Disclaimer: Historical tax information is derived from public records provided by the county offices. Information is not guaranteed and should be independently verified.
Estimate the Cost
Estimate the Cost for 12050 Wren Rd
12050 Wren Road, Marshfield, WI 54449 (MLS# 22601471) is a Single Family property with 4 bedrooms, 3 full bathrooms and 1 partial bathroom. 12050 Wren Road is currently listed for $650,000 and was received on April 15, 2026. Want to learn more about 12050 Wren Road? Do you have questions about finding other Single Family real estate for sale in Marshfield? You can browse all Marshfield real estate or contact a Coldwell Banker agent to request more information.
