
This is a carousel with tiles that activate property listing cards. Use the previous and next buttons to navigate.
1/1
$525,000
This is a carousel with tiles that activate property listing cards. Use the previous and next buttons to navigate.
1/1


Property Description
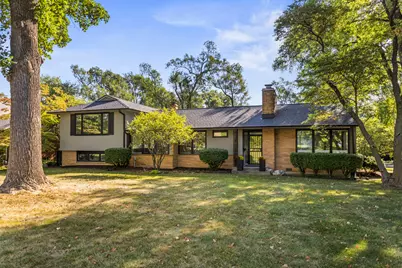
A remarkable Mid-Century Modern era residence with a classic, gracious floor plan and period details that cannot be replaced. Positioned on Fairway Drive across from the country club and minutes from the University of Illinois, this home sits on a magnificent landscaped lot and offers a thoughtful blend of architecture, comfort, and high-quality updates. The main level begins with a sunlit living room featuring a corner fireplace and seamless flow into the dining area. From there, the home opens to a vaulted screened porch (12 x 18), an architectural highlight with a soaring ceiling, wood arches, and direct access to tiered Ipe wood decking. Indoor and outdoor entertaining feel effortless here. The gourmet kitchen is both striking and functional, anchored by a central island with GE Profile gas cooktop and Boos counters. KitchenAid double ovens support larger gatherings, while a standout pantry system by California Closets provides exceptional storage and organization. Adjacent to the kitchen, a charming family room adds everyday livability and keeps guests connected to the heart of the home. The second level features two oversized bedrooms paired with two remodeled baths. The primary bedroom is filled with east and south light through large window panels and includes two separate California Closets storage systems. The primary suite bath rivals new construction, highlighted by a skylite, expansive shower with bench seating and classic tile finishes. The lower level provides another suite with abundant closets and a bath with whirlpool tub, plus a laundry room with tub, furnace closet, new water heater 2026 and additional utility space. An oversized garage and turnaround driveway complete this impressive offering.
Full Property Details
Full Property Details for 1206 S Prospect Ave
General
- Sold For: $525,000
- Taxes: $8,452 (2025)
- Status: Closed
- Type: Single Family
- Source: MRED
- MLS ID: 12567561
Interior
- Fireplace: Yes
- Fireplace(s): Living Room, Gas Log
- Appliances: Double Oven, Dishwasher, Refrigerator, Disposal, Stainless Steel Appliance(s), Oven, Gas Cooktop
Rooms
Bathrooms
- Total Bathrooms: 4
- Full Bathrooms: 3
- Half Bathrooms: 1
- Bathroom Features: Separate Shower, Double Sink
Bedrooms
- Total Bedrooms: 3
Additional Information
- Other Features: Commuter Bus
Parking
- Garage: Yes
- Attached garage: Yes
- Garage Spaces: 2
- Total Spaces: 7
- Parking Features: Asphalt, Garage Door Opener, Yes, Garage Owned, Attached, Driveway, Owned, Garage
Location
- Area: Champaign, Savoy
- County: Champaign
- Subdivision: Country Club Manor
- Driving Directions: Prospect Ave. South, Turn West onto Fairway Drive.
School Information
- School District: 4
- Midd School District: 4
- Elementary School: Unit 4 Of Choice
- Middle School: Champaign/Middle Call Unit 4 351
- High School: Central High School
- Private School: Central High School
Community
- Assoc. Fees Include: None
Heating & Cooling
- Cooling Type: Central Air Conditioning
- Heating Type: Steam
Utilities
- Water: Public
Structural Information
- Construction: Stone
- Exterior Const.: Stone
- Basement Desc.: None
- Roof: Asphalt
- Windows: Skylight(s)
- Square Feet: 2,920
- Sq. Ft. Source: Appraiser
- Year Built: 1952
- Built Before 1978: Yes
Lot Features
- Lot Size Range: .25 to .49 Acre
- Lot Dimensions: 95 x 200
- Lot Features: Corner Lot, Mature Trees
Financial Considerations
- Parking Included: Yes
- Assessment Year: 1952
- Tax Amount: $8,452.34
- Tax Year: 2025
Disclosures and Reports
- Ownership: Fee Simple
- Property ID: 432013307008
Listed by Realty Select One
Sold by Realty Select One
Listing agents
— 1206 S Prospect Ave —
Realty Select One

 NMLS#: 1598647
Get Pre-Approved Today
Schools
Schools serving 1206 S Prospect Ave
School District:Champaign Community Unit School District 4
| Name | Grades | Distance |
|---|---|---|
South Side Elementary School 715 South New Street, Champaign, IL 61820 | K-5 | 0.4 mi |
Bottenfield Elementary School 1801 South Prospect Avenue, Champaign, IL 61820 | K-5 | 0.6 mi |
Westview Elementary School, Champaign, IL 703 South Russell Street, Champaign, IL 61821 | K-5 | 0.7 mi |
Edison Middle School, Champaign, IL 306 West Green Street, Champaign, IL 61820 | 6-8 | 0.8 mi |
Jefferson Middle School, Champaign, IL 1115 Crescent Drive, Champaign, IL 61821 | 6-8 | 1.3 mi |
Franklin Middle School, Champaign, IL 817 North Harris Avenue, Champaign, IL 61820 | 6-8 | 1.5 mi |
Central High School, Champaign, IL 610 West University Avenue, Champaign, IL 61820 | 9-12 | 1 mi |
Dr Howard Elementary School 110 North James Street, Champaign, IL 61821 | K-5 | 1.1 mi |
Stratton Elementary School 902 North Randolph Street, Champaign, IL 61820 | K-5 | 1.7 mi |
Disclaimer:
School attendance boundaries provided by ATTOM Data Solutions and are for reference only. Contact the school directly to verify enrollment eligibility.
1206 S Prospect Avenue, Champaign, IL 61820 (MLS# 12567561) is a Single Family property that was sold at $525,000 on September 01, 2026. Want to learn more about 1206 S Prospect Avenue? Do you have questions about finding other Single Family real estate for sale in Champaign? You can browse all Champaign real estate or contact a Coldwell Banker agent to request more information.