This is a carousel with tiles that activate property listing cards. Use the previous and next buttons to navigate.
1/35
$385,000 Contingent
This is a carousel with tiles that activate property listing cards. Use the previous and next buttons to navigate.
1/35
Property Description
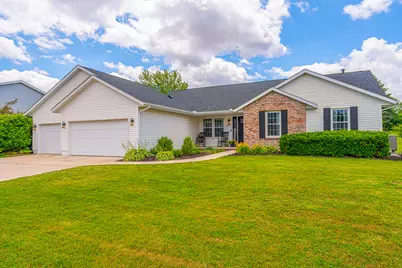
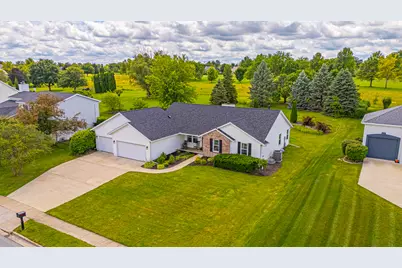
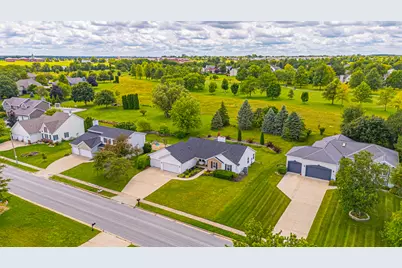
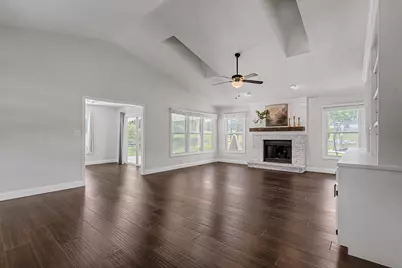
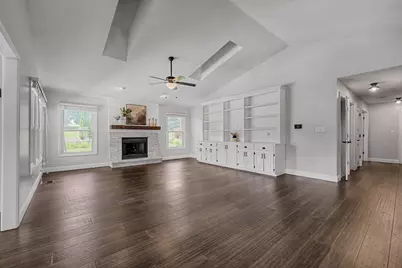
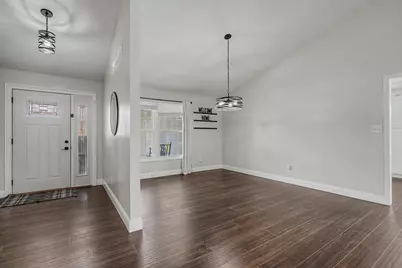
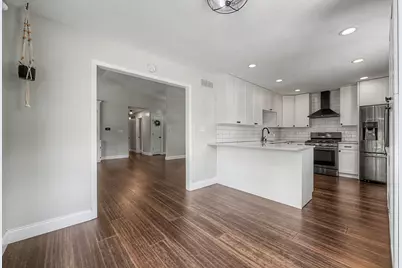
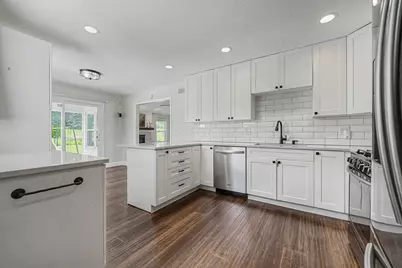
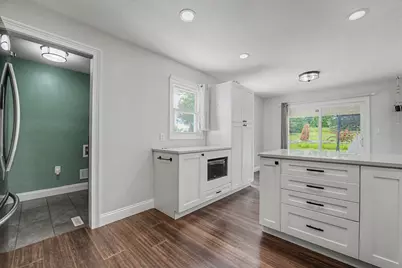
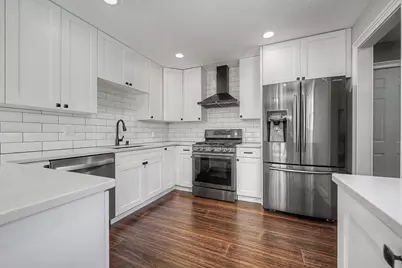
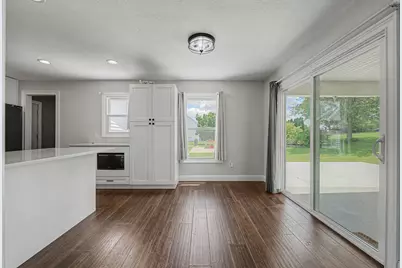
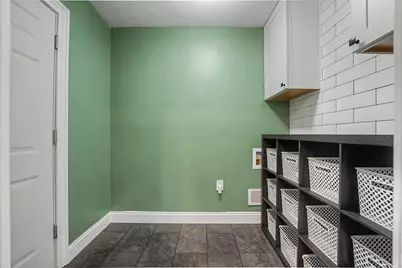
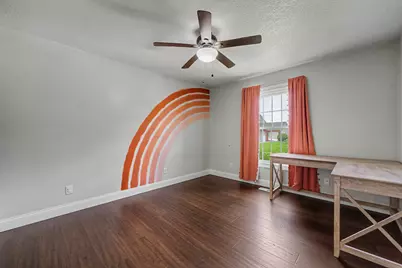
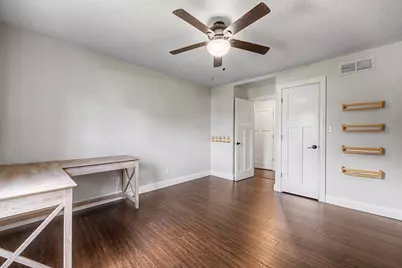
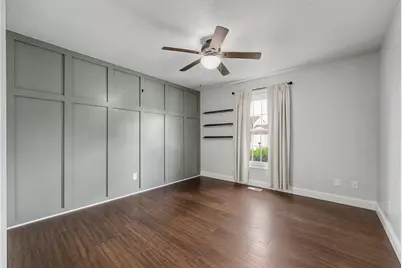
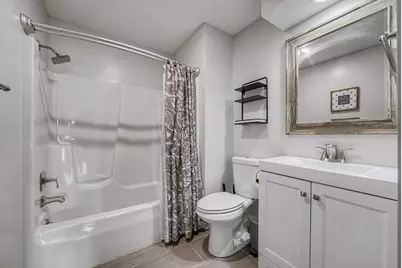
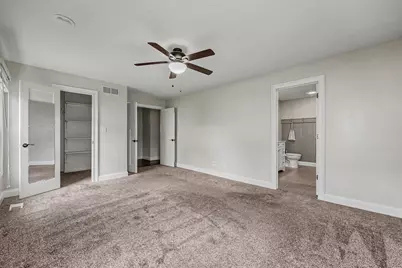
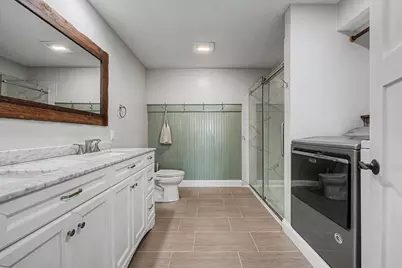
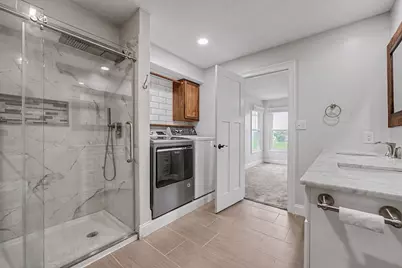
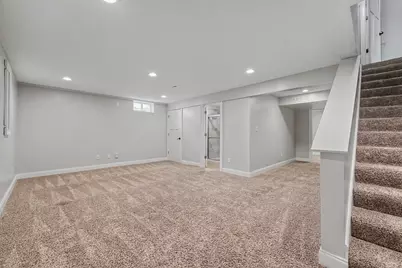
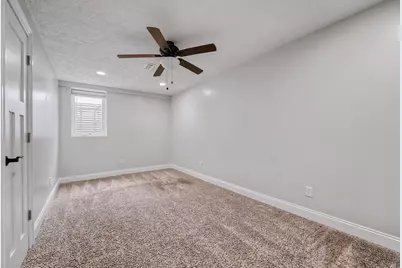
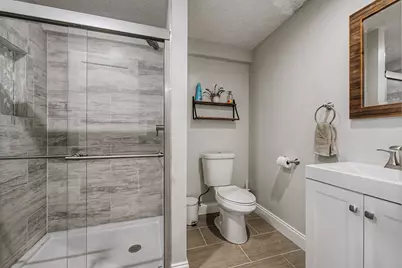
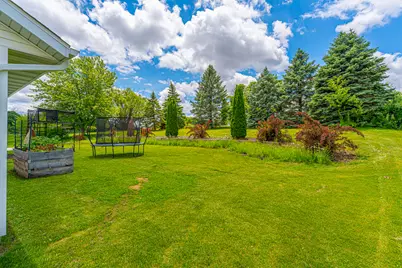
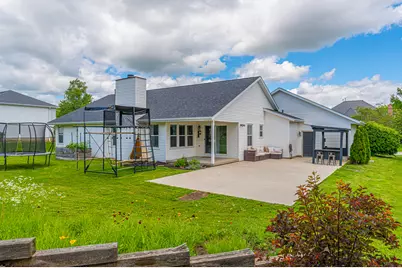
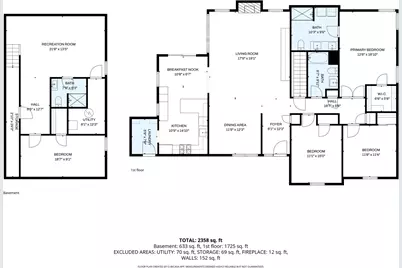
Easy living on the course awaits you at 1207 E Ironwood CC Dr., Normal! This beautifully updated ranch backs up to the 11th fairway of the Roger Packard designed Ironwood golf course, and is ready for you to do nothing but move right in. Step inside to the open living/dining room with soaring ceilings, tasteful and functional built-ins, a gas log fireplace, and room for a large dining table. Gorgeous engineered bamboo floors extend throughout much of the main floor, and take you to the completely renovated kitchen featuring custom cabinetry, quartz countertops, fully equipped stainless steel appliances, breakfast bar and room for a small table. Sliders lead to the large, partially covered concrete patio and private backyard perfect for relaxing or entertaining guests after a round. Down the hall from the living room are two front-facing bedrooms, renovated full hall bath, and a spacious primary suite with fully renovated bathroom host to the washer/dryer (secondary hookups located in the mudroom). The finished partial basement offers extra living space with a family room, fourth bedroom and third updated full bath. A 3-car garage offers plenty of room for parking, storage, and has access to the back patio. Recent updates include a new roof (2025), Speed Queen washing machine (2025), heat pump (2024), Whirlpool dishwasher (2024), expanded concrete patio (2023), and sump pump (2021). A fully updated ranch in Ironwood is a rare find - don't pass this one up!
Full Property Details
Full Property Details for 1207 E Ironwood Cc Dr
General
- Price: $385,000
- HOA FEE: $4/month
- HOA FEE FREQ.: Annually
- Taxes: $8,503 (2025)
- Status: Contingent
- Type: Single Family
- Source: MRED
- MLS ID: 12671066
- Updated: 6/21/2026
- Added to Site: 37 day(s) ago
Rental Information
- Complex Features: Clubhouse, Park, Tennis Court(s), Curbs, Sidewalks, Street Lights
Interior
- Basement: Finished, C
- Interior Features: Cathedral Ceiling(s), 1st-Floor Bedroom, 1st-Floor Bath, Built-in Features, Walk-In Closet(s), Quartz Counters
- Fireplace: Yes
- Number of Fireplaces: 1
- Fireplace(s): Living Room, Gas Log
- Appliances: Range, Microwave, Dishwasher, Refrigerator, Washer, Dryer, Disposal, Other
- Flooring: Hardwood
Rooms
Bathrooms
- Total Bathrooms: 3
- Full Bathrooms: 3
- Basement Baths: Yes
Bedrooms
- Total Bedrooms: 4
- Bedrooms(Blw Grade): 1
Additional Information
- Equipment: Ceiling Fan(s), Sump Pump
- Other Features: School Bus Service
Parking
- Garage: Yes
- Attached garage: Yes
- Garage Spaces: 3
- Total Spaces: 3
- Parking Features: Concrete, Garage Door Opener, Yes, Garage Owned, Attached, Garage
Location
- Area: Normal
- County: McLean
- Township: Normal
- Subdivision: Ironwood
- Driving Directions: North on Towanda Ave to Ironwood, east on Ironwood Drive, house on right
School Information
- School District: 5
- Elem School District: 5
- Midd School District: 5
- High School District: 5
- Elementary School: Prairieland Elementary
- Middle School: Parkside Jr High
- High School: Normal Community West High Schoo
- Private School: Normal Community West High Schoo
Community
- Assoc. Fees Include: None
- Mgmt. Company: None
Heating & Cooling
- Cooling Type: Central Air Conditioning
- Heating Type: Natural Gas, Forced Air, Heat Pump
Utilities
- Sewer: Public Sewer
- Water: Public
Structural Information
- Architectural Info: Ranch
- Architectural Style: Ranch
- Construction: Aluminum Siding, Brick
- Exterior Const.: Aluminum Siding, Brick
- Basement: Yes
- Basement Desc.: Finished, Crawl Space, Egress Window, Partial
- Foundation: Concrete Perimeter
- Roof: Asphalt
- Windows: Skylight(s)
- Sub-Flooring: Hardwood
- Square Feet: 2,736
- Sq. Ft. Source: Estimated
- Year Built: 1991
Lot Features
- Lot Size Range: .25 to .49 Acre
- Lot Dimensions: 100 x 196
- Lot Features: On Golf Course, Mature Trees, Garden
Financial Considerations
- Association Fee: $50
- Assoc Fee Freq.: Annually
- Parking Included: Yes
- Assessment Year: 1991
- Tax Amount: $8,503.5
- Tax Year: 2025
- Pays Sewer: Public Sewer
Disclosures and Reports
- Ownership: Fee Simple with Homeowners Association
- Property ID: 1414103012
Listed by Keller Williams Revolution

Get Pre-Approved Today
Get a Great Insurance Rate
Schools
Schools serving 1207 E Ironwood Cc Dr
School District:McLean County Unit School District 5
| Name | Grades | Distance |
|---|---|---|
Prairieland Elementary School 1300 East Raab Road, Normal, IL 61761 | K-5 | 0.9 mi |
Sugar Creek Elementary School, Normal, IL 200 North Towanda Avenue, Normal, IL 61761 | K-5 | 2.2 mi |
Parkside Jr High School 101 North Parkside Road, Normal, IL 61761 | 6-8 | 3.9 mi |
Normal Community West High School 501 North Parkside Road, Normal, IL 61761 | 9-12 | 3.8 mi |
Disclaimer:
School attendance boundaries provided by ATTOM Data Solutions and are for reference only. Contact the school directly to verify enrollment eligibility.
Price & Sales History for 1207 E Ironwood Cc Dr
Date
Details
Price
Change
Source
6/08/2026
Listed
$385,000
37.01%
MLS
4/03/2021
Sold
$281,000
—
Public Record
Disclaimer: Historical sales information is derived from public records provided by the county offices. Information is not guaranteed and should be independently verified.
Tax History
Tax History for 1207 E Ironwood Cc Dr
Year
Property Taxes
Change
Tax Assessment
Change
2024
$8,104
—
$115,474
9%
2024
$8,104
7%
$105,804
12%
2023
$7,595
10%
$94,739
17%
2021
$6,875
-4%
$80,752
-6%
2022
$7,149
5%
$85,589
7%
2020
$6,830
4%
$79,913
1%
2019
$6,596
—
$79,483
1%
2019
$6,596
1%
$78,641
18%
2018
$6,518
24%
$66,816
—
2017
$5,262
—
$66,816
—
Disclaimer: Historical tax information is derived from public records provided by the county offices. Information is not guaranteed and should be independently verified.
Estimate the Cost
Estimate the Cost for 1207 E Ironwood Cc Dr
1207 E Ironwood Cc Drive, Normal, IL 61761 (MLS# 12671066) is a Single Family property with 4 bedrooms and 3 full bathrooms. 1207 E Ironwood Cc Drive is currently listed for $385,000 and was received on June 08, 2026. Want to learn more about 1207 E Ironwood Cc Drive? Do you have questions about finding other Single Family real estate for sale in Normal? You can browse all Normal real estate or contact a Coldwell Banker agent to request more information.