This is a carousel with tiles that activate property listing cards. Use the previous and next buttons to navigate.
1/79
$969,900
This is a carousel with tiles that activate property listing cards. Use the previous and next buttons to navigate.
1/79
Property Description
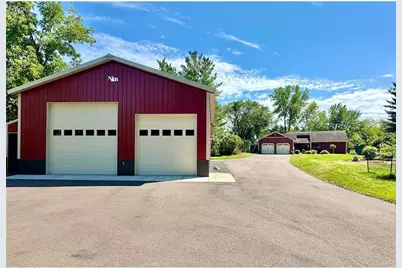
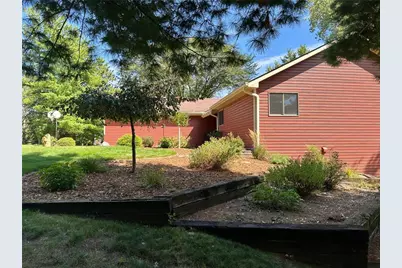
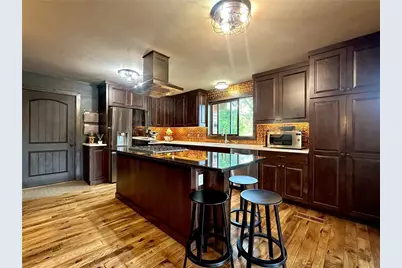
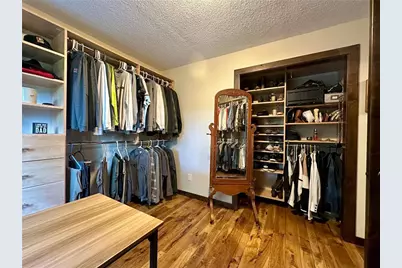
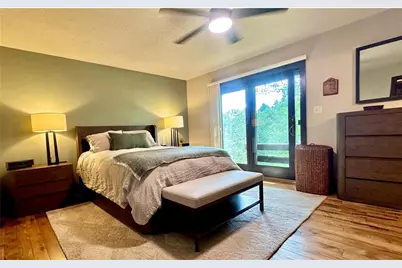
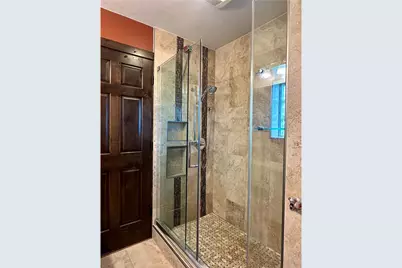
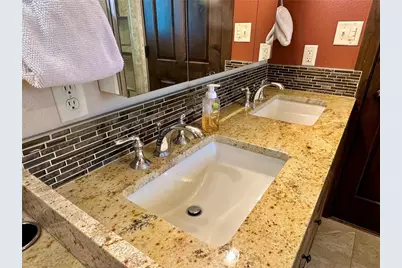
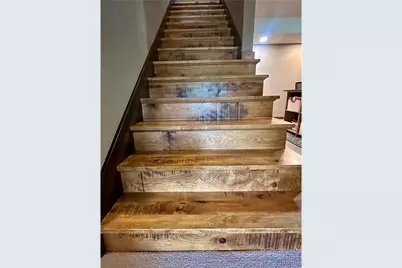
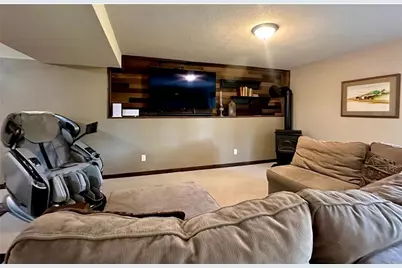
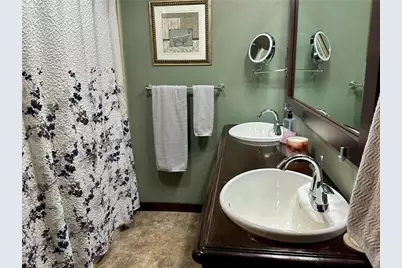
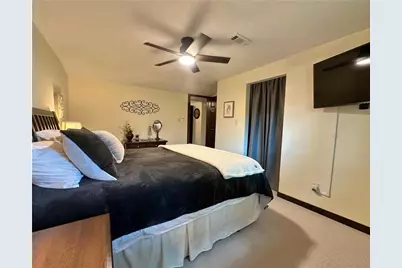
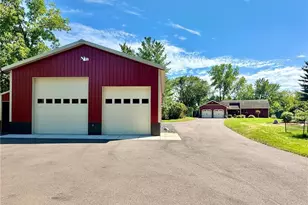
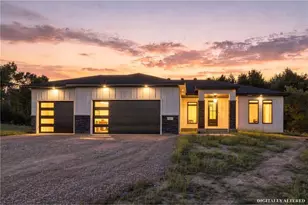
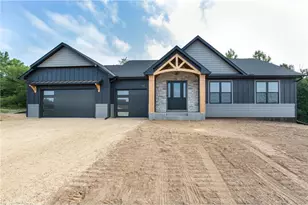
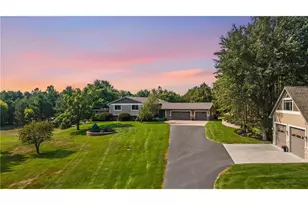
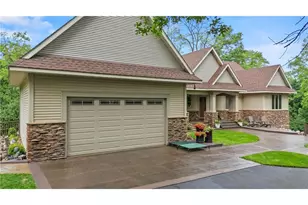
Beautifully updated one-level home with a walkout basement, set on five fully wooded acres in St. Joseph Township. Offering 2,959 finished sq ft and a thoughtfully maintained exterior of steel siding and stone, this property combines durability, comfort, and exceptional privacy. The main level features genuine hickory flooring, fresh paint, granite countertops, solid surface accents, and a welcoming composite deck front porch with a new screen/storm door. The kitchen shines with updated surfaces, stainless appliances and modern function, while the primary suite offers a Closets by Design custom walk-in dressing room-closet just across the hall. The primary also boasts a beautifully updated 3/4 tile shower, double-sink granite vanity, and a new ceiling fan. The lower level offers a warm and inviting family room anchored by a brand-new pellet stove, perfect for cozy evenings. Mechanical and functional updates are extensive: new AC unit, updated wiring throughout the home, Nest smoke and COn alarms, new gutters with gutter guards, new level 3 garage doors with top-tier openers, and a newer in-ground sprinkler system. The yard has been fully cleared of buckthorn, and the entire 5 acres now include new in-ground fencing?ideal for pets and added security knowing they are safe within boundaries. Outdoor living is exceptional with a stamped concrete fire pit, a new deck, and a beautiful walking trail that loops the full property line. Car and hobby enthusiasts will love the insulated two-car attached garage plus the extraordinary Northland 4032 heated and insulated outbuilding?vaulted, finished in tin inside and out, and equipped with three overhead doors (8', 10', and 12'), all with Genie jackshaft openers. A 220 outlet supports RV charging or welding. A lean-to and a tough shed add even more storage and flexibility. This property offers unmatched privacy, modern updates, and exceptional outbuilding space?truly a rare find in St. Joseph Township.
Full Property Details
Full Property Details for 1209 52nd St
General
- Price: $969,900
- Taxes: $6,336 (2025)
- Status: Active
- Type: Single Family
- Source: Wirex_Western_Wisconsin_Realtors_Association_WWRA
- MLS ID: 7138088
- Updated: 9/30/2026
- Added to Site: 22 day(s) ago
Interior
- Interior Features: Ceiling Fan(s), Wood Floors, Fire Sprinklers, Wood trim, Tile Floors, Cathedral/vaulted ceiling, Walk-in closet(s), Circuit Breakers
- Appliances: Dishwasher, Dryer, Exhaust Fan, Microwave, Range, Refrigerator, Washer
Rooms
Bathrooms
- Total Bathrooms: 3
- Full Bathrooms: 2
- Partial Bathrooms: 1
- Bathroom: Master Bedroom Bath: 3/4, Master Bedroom Bath, Full on Lower, Master Bedroom Bath: Full, Full on Main, Shower Stall
Bedrooms
- Total Bedrooms: 5
- Primary Bedroom: 15 x 14, Main
- Bedroom 2: 11 x 10, Main
- Bedroom 3: 11 x 9, Main
- Bedroom 4: 14 x 10, Lower
- Bedroom 5: 14 x 10, Lower
Other Rooms
- Living Room: 13 x 14, Main
- Kitchen: 13 x 17, Main
- Dining Room: 12 x 14, Main
- Exercise Room: 13 x 13, Lower
- Other Room 2: Deck
Exterior
- Exterior Features: Invisible Fence, Patio, Porch
Parking
- Garage: Yes
- Garage Spaces: 4
- Total Spaces: 6
- Parking Features: Gravel
- Garage Description: Attached, Detached, Opener Included, Heated, Insulated Garage
Location
- Municipality: Saint Joseph
- County: Saint Croix
- Driving Directions: Take Hwy 35 N through Hudson to Cty Rd V to River Road east to Rolling Hills Trail to 52nd St., right to property
School Information
- School District: Hudson
Heating & Cooling
- Heating Fuel: Natural Gas
- Heating/Cooling: Central Air, Forced Air
Utilities
- Water/Sewer: Well
Structural Information
- Description/Design: Single Family/Detached, 1 Story
- Exterior Const.: Aluminum/Steel, Steel
- Basement Desc.: Finished, Full, Sump Pump, Walk Out/Outer Door
- Roof: Other, Shingle
- Square Feet: 2,959
- Year Built: 1988
Additional Structures
- Other Structures: Garage, Lean-to, Pole Building, Storage Shed
Lot Features
- Lot Size (Acres): 534x375x610x375
- Lot Size Range: 5 to 9.99
- Zoning: Residential-Single
- Lot Description: Fence, Rolling/Hilly, Level, Low, Rolling, Sloping, Solar Oriented, Irregular, Wooded, Shade Trees, Raw Land
Financial Considerations
- Tax Amount: $6,336
- Tax Year: 2025
Listed by Property Executives Realty

Get Pre-Approved Today
Get a Great Insurance Rate
Schools
Schools serving 1209 52nd St
School District:Hudson School District
| Name | Grades | Distance |
|---|---|---|
Houlton Elementary School 70 Houlton School Circle, Houlton, WI 54082 | K-5 | 4.4 mi |
Hudson Middle School 1300 Carmichael Road, Hudson, WI 54016 | 6-8 | 3.7 mi |
Hudson High School 1501 Vine Street, Hudson, WI 54016 | 9-12 | 4.3 mi |
Disclaimer:
School attendance boundaries provided by ATTOM Data Solutions and are for reference only. Contact the school directly to verify enrollment eligibility.
Price & Sales History for 1209 52nd St
Date
Details
Price
Change
Source
9/18/2026
Listed
$969,900
120.48%
MLS
7/08/2020
Sold
$439,900
—
Public Record
Disclaimer: Historical sales information is derived from public records provided by the county offices. Information is not guaranteed and should be independently verified.
Tax History
Tax History for 1209 52nd St
Year
Property Taxes
Change
Tax Assessment
Change
2025
$6,336
—
$467,500
—
2024
$6,331
18%
$467,500
5%
2023
$5,347
-4%
$444,800
—
2022
$5,596
16%
$444,800
53%
2021
$4,832
5%
$290,900
—
2021
$4,601
1%
$290,900
—
2020
$4,536
6%
$290,900
—
2019
$4,263
5%
$290,900
35%
2018
$4,061
8%
$215,100
—
2017
$3,747
19%
$215,100
—
2016
$3,141
12%
$215,100
—
2015
$2,807
-2%
$215,100
1%
2014
$2,856
—
$212,600
—
Disclaimer: Historical tax information is derived from public records provided by the county offices. Information is not guaranteed and should be independently verified.
Estimate the Cost
Estimate the Cost for 1209 52nd St
1209 52nd Street, Hudson, WI 54016 (MLS# 7138088) is a Single Family property with 5 bedrooms, 2 full bathrooms and 1 partial bathroom. 1209 52nd Street is currently listed for $969,900 and was received on September 18, 2026. Want to learn more about 1209 52nd Street? Do you have questions about finding other Single Family real estate for sale in Hudson? You can browse all Hudson real estate or contact a Coldwell Banker agent to request more information.