This is a carousel with tiles that activate property listing cards. Use the previous and next buttons to navigate.
1/1
$181,000
This is a carousel with tiles that activate property listing cards. Use the previous and next buttons to navigate.
1/1
Property Description
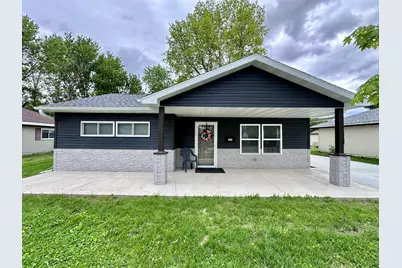
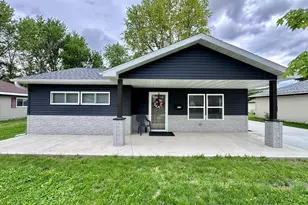
Beautifully remodeled home which was taken down to the studs in 2025. This home is practically brand new and includes all remaining furnishings! With almost 1,200 sq ft of living space, this 2 bedroom, 2 bathroom is completely move in ready and offers a new 24x28 detached 2.5 car garage with a wall mount garage door opener to allow more room for above storage and clearance. The kitchen features soft close cabinets and new appliances. The master bedroom has its own bathroom and a walk in shower. Other key features of this home are the 200 amp electrical, can lighting, tankless water heater, 20x10 covered front porch, new central air and furnace, new roof, windows, siding and doors and floors!
Full Property Details
Full Property Details for 1210 Douglas Dr
General
- Sold For: $181,000
- Taxes: $1,949 (2024)
- Status: Closed
- Type: Single Family
- Source: MRED
- MLS ID: 12635583
- Added to Site: 75 day(s) ago
Interior
- Interior Features: 1st-Floor Bedroom, 1st-Floor Bath
- Appliances: Range, Microwave, Dishwasher, Refrigerator, Washer, Dryer
Rooms
Bathrooms
- Total Bathrooms: 2
- Full Bathrooms: 2
Bedrooms
- Total Bedrooms: 2
Additional Information
- Equipment: Carbon Monoxide Detectors, Ceiling Fan(s)
- Other Features: School Bus Service
Parking
- Garage: Yes
- Garage Spaces: 2.5
- Total Spaces: 2
- Parking Features: Concrete, Garage Door Opener, Yes, Garage Owned, Detached, Garage
Location
- Area: Sterling
- County: Whiteside
- Driving Directions: W. Lincolnway to Douglas Drive then North to house.
School Information
- School District: 5
- Midd School District: 5
Community
- Assoc. Fees Include: None
Heating & Cooling
- Cooling Type: Central Air Conditioning
- Heating Type: Natural Gas, Forced Air
Utilities
- Water: Public
Structural Information
- Architectural Style: Ranch
- Construction: Vinyl Siding
- Exterior Const.: Vinyl Siding
- Basement Desc.: None
- Roof: Asphalt
- Windows: Screens
- Square Feet: 1,186
- Sq. Ft. Source: Taped
- Year Built: 1952
- Built Before 1978: Yes
- Remodeled/Updated: 2025
Lot Features
- Lot Size Range: Less than .25 Acre
- Lot Dimensions: 57 x 132
Financial Considerations
- Parking Included: Yes
- Assessment Year: 1952
- Tax Amount: $1,949.68
- Tax Year: 2024
Disclosures and Reports
- Ownership: Fee Simple
- Property ID: 11192770100000
Listed by RE/MAX Sauk Valley
Sold by BARDIER & RAMIREZ Real Estate, LLC

Get Pre-Approved Today
Schools
Schools serving 1210 Douglas Dr
School District:Sterling Community Unit District 5
| Name | Grades | Distance |
|---|---|---|
Washington Elementary School, Sterling, IL 815 West Le Fevre Road, Sterling, IL 61081 | 3-5 | 1.3 mi |
Franklin Elementary School, Sterling, IL 1510 East 25th Street, Sterling, IL 61081 | PK-2 | 2.8 mi |
Challand Middle School 1700 6th Avenue, Sterling, IL 61081 | 6-8 | 2.4 mi |
Sterling High School 1608 4th Avenue, Sterling, IL 61081 | 9-12 | 2 mi |
Disclaimer:
School attendance boundaries provided by ATTOM Data Solutions and are for reference only. Contact the school directly to verify enrollment eligibility.
Price & Sales History for 1210 Douglas Dr
Date
Details
Price
Change
Source
7/09/2026
Sold
$181,000
-2.16%
MLS
5/01/2026
Listed
$185,000
—
MLS
Disclaimer: Historical sales information is derived from public records provided by the county offices. Information is not guaranteed and should be independently verified.
1210 Douglas Drive, Sterling, IL 61081 (MLS# 12635583) is a Single Family property that was sold at $181,000 on July 09, 2026. Want to learn more about 1210 Douglas Drive? Do you have questions about finding other Single Family real estate for sale in Sterling? You can browse all Sterling real estate or contact a Coldwell Banker agent to request more information.