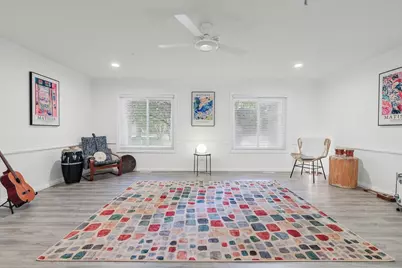
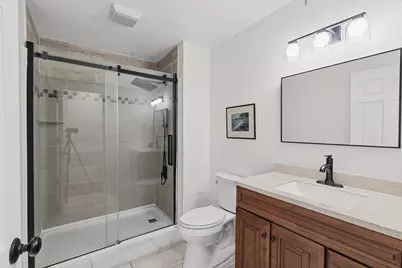
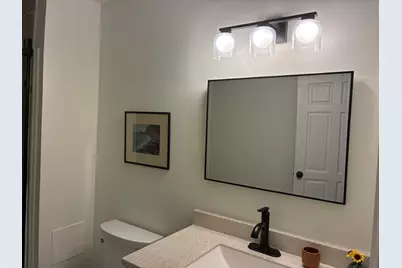
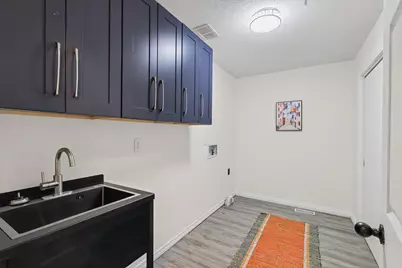
This is a carousel with tiles that activate property listing cards. Use the previous and next buttons to navigate.
1/57
$550,000 Just Listed
This is a carousel with tiles that activate property listing cards. Use the previous and next buttons to navigate.
1/57
Property Description
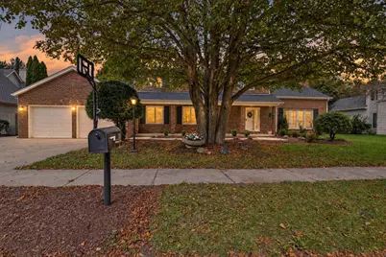
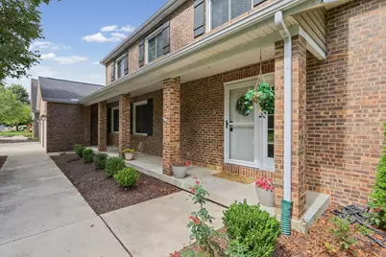
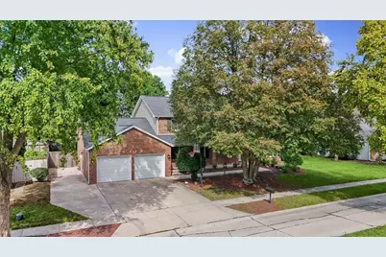
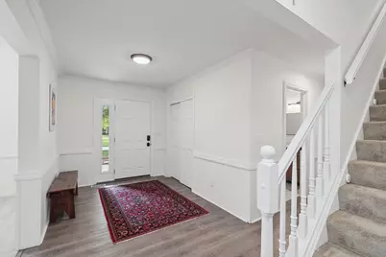
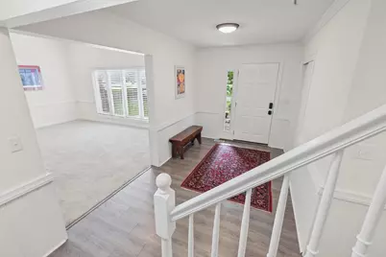
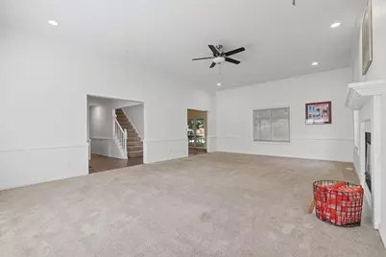
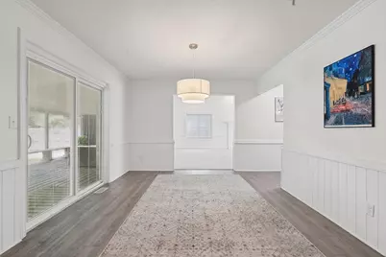
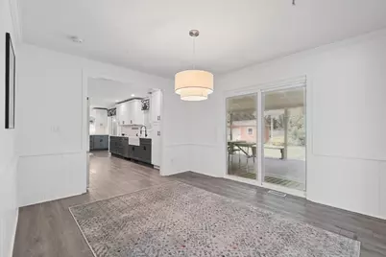
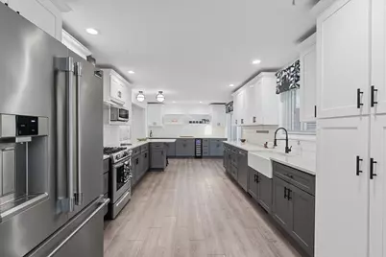
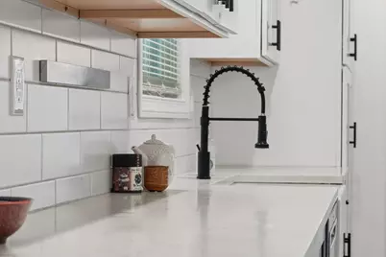
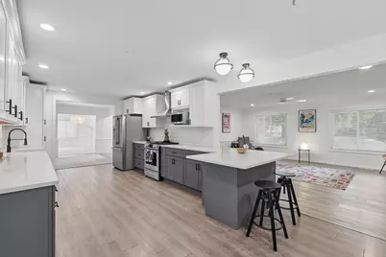
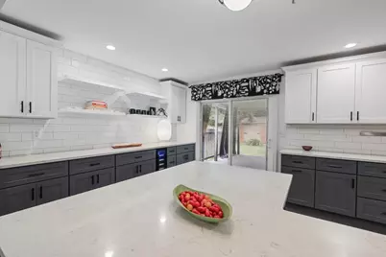
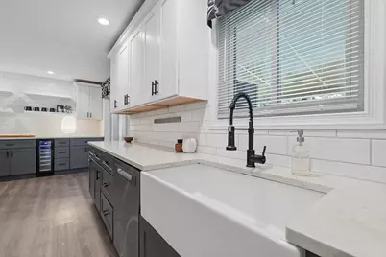
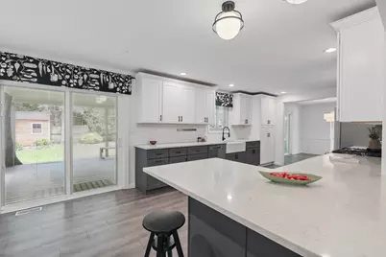
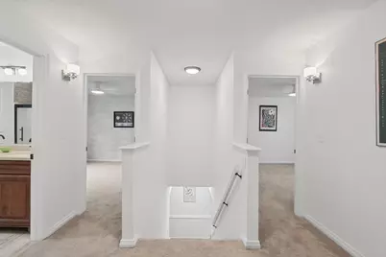
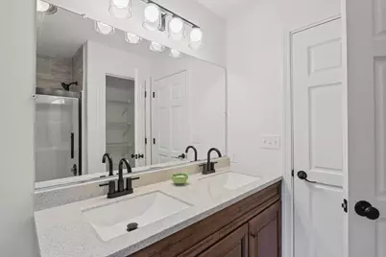
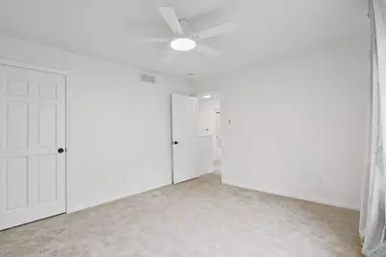
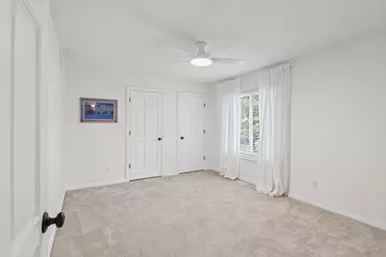
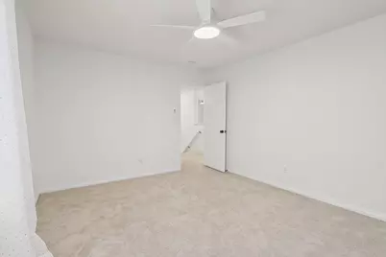
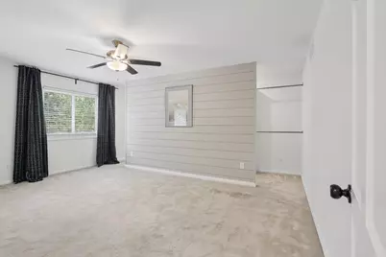
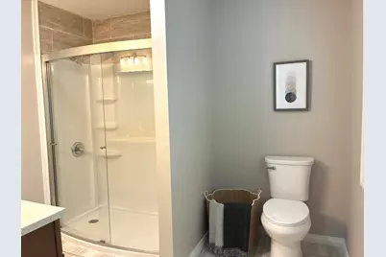
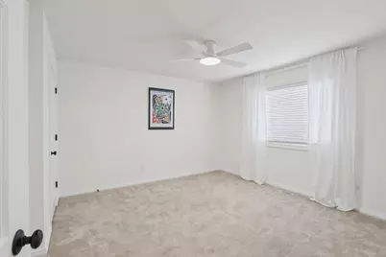
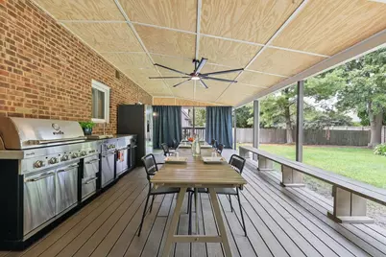
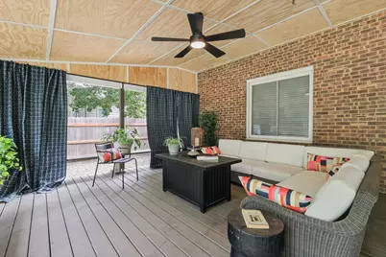
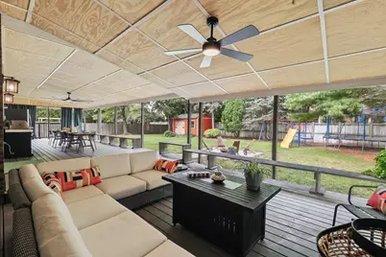
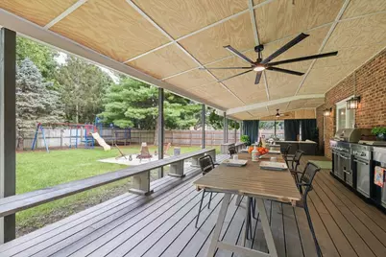
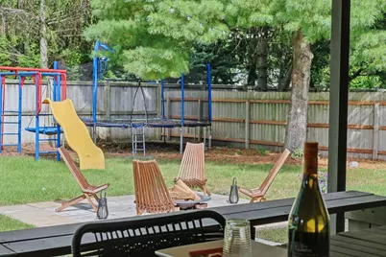
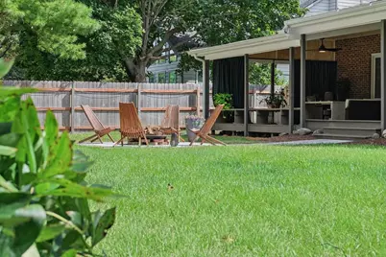
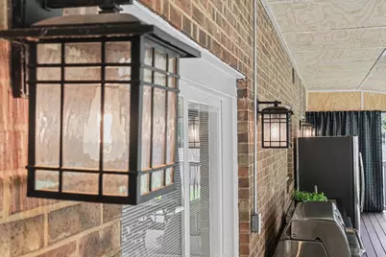
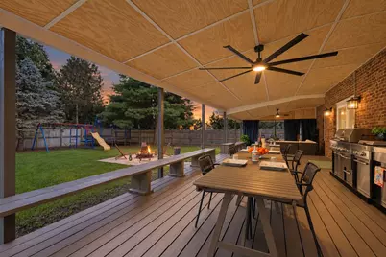
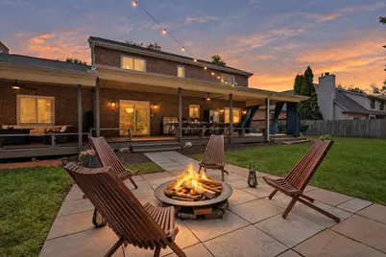
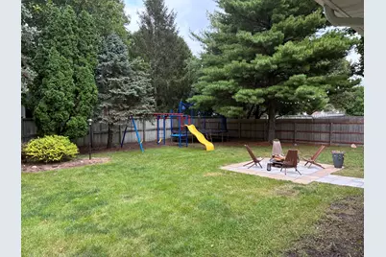
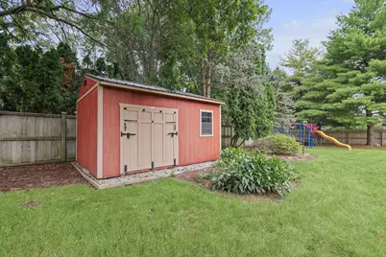
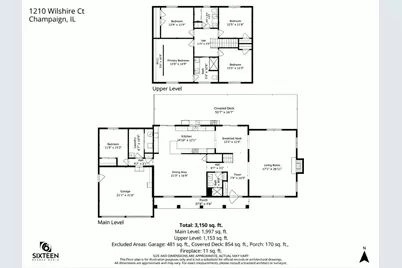
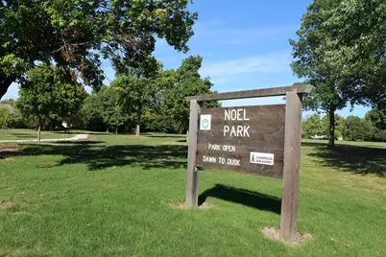
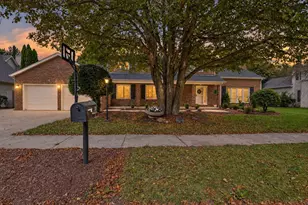
Tucked away on a low traffic cul-de-sac you will find this 5 bedroom, 3 full bath home. This residence offers a perfect blend of comfort, style, and convenience, making it an ideal place to call home. Entering the front door you'll find yourself in a bright and airy foyer that leads to the main living areas of the home. The spacious living room is bathed in natural light, thanks to large windows. Come cool weather the best spot in the house is in front of the fireplace. The kitchen is a chef's dream, boasting modern appliances, ample counter space, quartz counters, and an abundance of storage. It is designed to inspire culinary creativity and is perfectly suited for both daily meals and entertaining guests. Not to be outdone, the exterior has a full length covered deck that has both the perfect al fresco dining space and a outdoor living room. Fully fenced rear yard mixes green space with garden areas and a patio designed for a fire pit. All your garden tools and equipment are housed in the shed. Enjoy the neighborhood park - Noel Park - just 2 blocks away or wander to over to the Windsor Galleria where you can enjoy everything from ice cream and donuts to wine and fine dining. Convenient to the University and all C-U has to offer. Ameren BB - $254. Pre-inspected no inspection contingencies
Full Property Details
Full Property Details for 1210 Wilshire Ct
General
- Price: $550,000
- HOA FEE: $15/month
- HOA FEE FREQ.: Annually
- Taxes: $11,882 (2025)
- Status: Active
- Type: Single Family
- Source: MRED
- MLS ID: 12675919
Rental Information
- Complex Features: Park, Curbs, Sidewalks, Street Paved
Interior
- Basement: Crawl Spac
- Interior Features: 1st-Floor Bedroom, 1st-Floor Bath, Walk-In Closet(s)
- Fireplace: Yes
- Number of Fireplaces: 1
- Fireplace(s): Family Room, Wood-Burning
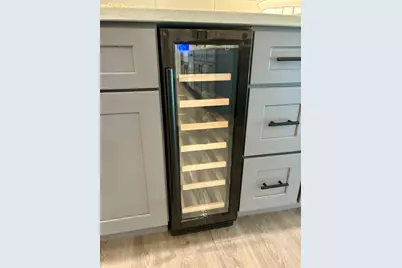
- Appliances: Range, Microwave, Dishwasher, Refrigerator, Disposal, Wine Refrigerator, Range Hood, Gas Oven
Rooms
Bathrooms
- Total Bathrooms: 3
- Full Bathrooms: 3
- Bathroom Features: Double Sink
Bedrooms
- Total Bedrooms: 5
Additional Information
- Equipment: Carbon Monoxide Detectors, Ceiling Fan(s), Sump Pump
- Other Features: Commuter Bus, Interstate Access
Parking
- Garage: Yes
- Attached garage: Yes
- Garage Spaces: 2
- Total Spaces: 2
- Parking Features: Concrete, Garage Door Opener, Yes, Garage Owned, Attached, Garage
Location
- Area: Champaign, Savoy
- County: Champaign
- Township: Champaign
- Subdivision: Devonshire South
- Driving Directions: North on Prospect to Galen; west to Wilshire Ct; SW to home.
School Information
- School District: 4
- Elem School District: 4
- Midd School District: 4
- High School District: 4
- Elementary School: Unit 4 Of Choice
- Middle School: Champaign/Middle Call Unit 4 351
- High School: Central High School
- Private School: Central High School
Community
- Assoc. Fees Include: Other
- Mgmt. Company: Devonshire South III & IV Homeowners' Association
Heating & Cooling
- Cooling Type: Central Air Conditioning
- Heating Type: Natural Gas, Sep Heating Systems - 2+
Utilities
- Sewer: Public Sewer
- Water: Public
Structural Information
- Architectural Info: Traditional
- Architectural Style: Traditional
- Construction: Vinyl Siding, Brick
- Exterior Const.: Vinyl Siding, Brick
- Basement: Yes
- Basement Desc.: Crawl Space
- Roof: Asphalt
- Square Feet: 3,303
- Sq. Ft. Source: Other
- Year Built: 1987
Additional Structures
- Other Structures: Shed(s)
Lot Features
- Lot Size Range: .25 to .49 Acre
- Lot Dimensions: 100 x 143.44 x 100.39 x 140
- Fence: Yes
- Lot Features: Cul-De-Sac, Landscaped, Mature Trees
- Fencing (Description): Fenced
Financial Considerations
- Association Fee: $175
- Assoc Fee Freq.: Annually
- Parking Included: Yes
- Assessment Year: 1987
- Tax Amount: $11,882
- Tax Year: 2025
- Pays Sewer: Public Sewer
Disclosures and Reports
- Ownership: Fee Simple with Homeowners Association
- Property ID: 462026255007
Listed by Ward & Associates

Get Pre-Approved Today
Get a Great Insurance Rate
Schools
Schools serving 1210 Wilshire Ct
School District:Champaign Community Unit School District 4
| Name | Grades | Distance |
|---|---|---|
Vernon L Barkstall Elementary School 2201 Hallbeck Drive, Champaign, IL 61822 | K-5 | 1 mi |
Bottenfield Elementary School 1801 South Prospect Avenue, Champaign, IL 61820 | K-5 | 1.2 mi |
Robeson Elementary School 2501 Southmoor Drive, Champaign, IL 61821 | K-5 | 1.6 mi |
Jefferson Middle School, Champaign, IL 1115 Crescent Drive, Champaign, IL 61821 | 6-8 | 2 mi |
Edison Middle School, Champaign, IL 306 West Green Street, Champaign, IL 61820 | 6-8 | 2.5 mi |
Franklin Middle School, Champaign, IL 817 North Harris Avenue, Champaign, IL 61820 | 6-8 | 3.3 mi |
Central High School, Champaign, IL 610 West University Avenue, Champaign, IL 61820 | 9-12 | 2.8 mi |
Carrie Busey Elementary School 304 Prairie Rose Lane, Savoy, IL 61874 | K-5 | 1.8 mi |
Westview Elementary School, Champaign, IL 703 South Russell Street, Champaign, IL 61821 | K-5 | 2.1 mi |
Disclaimer:
School attendance boundaries provided by ATTOM Data Solutions and are for reference only. Contact the school directly to verify enrollment eligibility.
Tax History
Tax History for 1210 Wilshire Ct
Year
Property Taxes
Change
Tax Assessment
Change
2024
$10,932
—
$147,390
12%
2024
$10,932
7%
$131,360
10%
2023
$10,248
2%
$119,640
9%
2022
$10,053
9%
$109,320
2%
2021
$9,263
3%
$107,180
3%
2020
$8,991
3%
$104,060
2%
2019
$8,691
8%
$101,920
2%
2018
$8,037
4%
$100,310
4%
2017
$7,721
12%
$96,450
2%
2016
$6,904
-1%
$94,470
2%
2015
$6,941
1%
$92,800
—
2014
$6,881
1%
$92,800
—
2013
$6,820
—
$92,800
-2%
2012
$6,789
—
$94,690
—
Disclaimer: Historical tax information is derived from public records provided by the county offices. Information is not guaranteed and should be independently verified.
Estimate the Cost
Estimate the Cost for 1210 Wilshire Ct
1210 Wilshire Court, Champaign, IL 61821 (MLS# 12675919) is a Single Family property with 5 bedrooms and 3 full bathrooms. 1210 Wilshire Court is currently listed for $550,000 and was received on September 24, 2026. Want to learn more about 1210 Wilshire Court? Do you have questions about finding other Single Family real estate for sale in Champaign? You can browse all Champaign real estate or contact a Coldwell Banker agent to request more information.