This is a carousel with tiles that activate property listing cards. Use the previous and next buttons to navigate.
1/1
$349,900
This is a carousel with tiles that activate property listing cards. Use the previous and next buttons to navigate.
1/1
Property Description
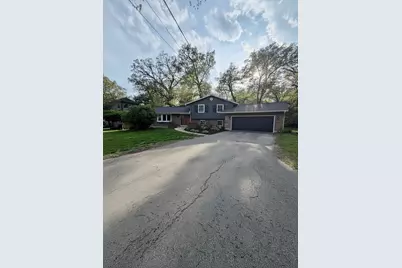
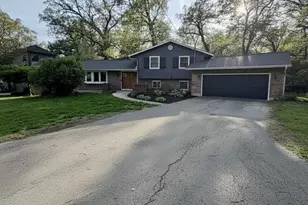
Beautifully updated 3 + 1 bedroom home with modern finishes and upgrades throughout! This open concept layout features gorgeous hardwood floors, a spacious island with granite countertops, and all appliances included. Enjoy cozy evenings by the gas fireplace (2022) or movie nights with the included projector setup. This home offers 3 fully remodeled bathrooms and a bright sunroom overlooking the fenced backyard. Updates include: Trex deck 2022, Roof 2018, Siding, fascia, soffit & gutters 2019, Windows and doors replaced within the last 10 years, Bryant furnace 2016, Whole house water filtration system 2017,Reverse Osmosis drinking water system 2021. Additional features include a heated 2.5 car garage, private septic and community well. Located on a private road with maintenance shared among homeowners.
Full Property Details
Full Property Details for 1211 Timberlane Dr
General
- Sold For: $349,900
- Taxes: $5,385 (2024)
- Status: Closed
- Type: Single Family
- Source: MRED
- MLS ID: 12643265
- Added to Site: 68 day(s) ago
Rooms
Bathrooms
- Total Bathrooms: 3
- Full Bathrooms: 3
- Basement Baths: Yes
Bedrooms
- Total Bedrooms: 4
- Bedrooms(Blw Grade): 1
Parking
- Garage: Yes
- Attached garage: Yes
- Garage Spaces: 2
- Total Spaces: 2
- Parking Features: Yes, Attached, Garage
Location
- Area: Sterling
- County: Whiteside
- Driving Directions: Woodlawn Road to Timberlane Drive
School Information
- School District: 5
- Midd School District: 5
Community
- Assoc. Fees Include: None
Heating & Cooling
- Cooling Type: Central Air Conditioning
- Heating Type: Natural Gas
Utilities
- Water: Shared Well
Structural Information
- Construction: Vinyl Siding, Brick
- Exterior Const.: Vinyl Siding, Brick
- Basement Desc.: Finished, Full
- Square Feet: 2,398
- Sq. Ft. Source: Assessor
- Year Built: 1973
- Built Before 1978: Yes
Lot Features
- Lot Size (Acres): 0.45
- Lot Size Range: Less than .25 Acre
- Lot Dimensions: 100 x 194
- Fence: Yes
- Fencing (Description): Fenced
Financial Considerations
- Assessment Year: 1973
- Tax Amount: $5,385
- Tax Year: 2024
Disclosures and Reports
- Ownership: Fee Simple
- Property ID: 11232030070000
Listed by Bardier & Ramirez Real Estate
Sold by Judy Powell Realty

Get Pre-Approved Today
Schools
Schools serving 1211 Timberlane Dr
School District:Sterling Community Unit District 5
| Name | Grades | Distance |
|---|---|---|
Franklin Elementary School, Sterling, IL 1510 East 25th Street, Sterling, IL 61081 | PK-2 | 1.6 mi |
Washington Elementary School, Sterling, IL 815 West Le Fevre Road, Sterling, IL 61081 | 3-5 | 2.7 mi |
Challand Middle School 1700 6th Avenue, Sterling, IL 61081 | 6-8 | 1.7 mi |
Sterling High School 1608 4th Avenue, Sterling, IL 61081 | 9-12 | 2 mi |
Disclaimer:
School attendance boundaries provided by ATTOM Data Solutions and are for reference only. Contact the school directly to verify enrollment eligibility.
Price & Sales History for 1211 Timberlane Dr
Date
Details
Price
Change
Source
6/12/2026
Sold
$349,900
—
MLS
5/08/2026
Listed
$349,900
—
MLS
Disclaimer: Historical sales information is derived from public records provided by the county offices. Information is not guaranteed and should be independently verified.
1211 Timberlane Drive, Sterling, IL 61081 (MLS# 12643265) is a Single Family property that was sold at $349,900 on June 12, 2026. Want to learn more about 1211 Timberlane Drive? Do you have questions about finding other Single Family real estate for sale in Sterling? You can browse all Sterling real estate or contact a Coldwell Banker agent to request more information.