This is a carousel with tiles that activate property listing cards. Use the previous and next buttons to navigate.
1/1
$354,500
This is a carousel with tiles that activate property listing cards. Use the previous and next buttons to navigate.
1/1
Property Description
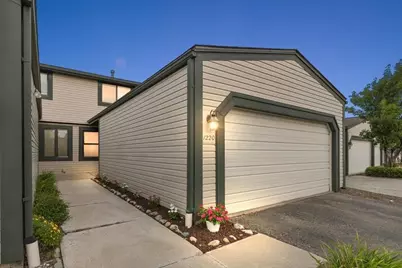
Welcome home to this beautifully updated Northville condo offering nearly 2,000 square feet of finished living space designed for both everyday comfort and effortless entertaining. With 2 bedrooms, 2 full baths, and 2 half baths, every level of the home has been thoughtfully updated and exceptionally well maintained. The heart of the home is the renovated kitchen, featuring granite countertops, a tile backsplash, stainless steel appliances, designer hardware, abundant prep space, and a dedicated coffee station complete with a wine refrigerator. Just beyond, the light-filled dining area overlooks the private back deck, creating the perfect setting for morning coffee or evening dinners outdoors. The adjoining living room offers an open, inviting layout centered around an updated fireplace, making it an ideal gathering space for family and friends. Upstairs, the spacious primary suite serves as a true retreat with a beautifully renovated ensuite bath, dedicated makeup station, and generous walk-in closet. A second bedroom and an additional full bathroom provide comfortable accommodations for guests or family. The finished basement expands your living space with the perfect second family room, recreation area, or home office, complete with an updated powder room for added convenience. Additional highlights include main-floor laundry, an attached two-car garage, newer wood flooring throughout the upper level, fresh paint, renovated bathrooms, a newer water heater, and countless thoughtful updates throughout. Located in one of Northville's most desirable communities, walking distance to historic downtown Northville, this move-in ready home offers the perfect combination of updated finishes, functional living space, and low-maintenance living. All that's left to do is unpack and enjoy.
Full Property Details
Full Property Details for 1220 Charleston Ct
General
- Sold For: $354,500
- HOA FEE: $319/month
- Taxes: $3,264
- Status: Closed
- Type: Condo
- Source: SWMRIC_MLS
- MLS ID: 26039015
- Added to Site: 28 day(s) ago
Interior
- Number of Rooms: 11
- Interior Features: Ceiling Fan(s), Garage Door Opener
- Fireplace: Yes
- Number of Fireplaces: 1
- Fireplace(s): Living Room, Wood Burning, Living Room, Wood Burning
- Appliances: Bar Fridge, Dishwasher, Disposal, Dryer, Range, Refrigerator, Washer
Rooms
Bathrooms
- Total Bathrooms: 4
- Full Bathrooms: 2
- Half Bathrooms: 2
Bedrooms
- Total Bedrooms: 2
Additional Information
- Shared Amenities: Pets Allowed, Playground
Parking
- Garage: Yes
- Attached garage: Yes
- Garage Spaces: 2
- Parking Features: Garage Faces Front, Garage Door Opener, Attached
Location
- County: Oakland
- Cross Streets: 8 Mile and Taft
Community
- Association: Yes
- Assoc. Fees Include: Snow Removal, Lawn/Yard Care
Heating & Cooling
- Central air: Yes
- Air Conditioning: Yes
- Cooling Type: Central Air Conditioning
- Heating Type: Forced Air
Utilities
- Sewer: Public
- Water: Public
- Utility Description: Natural Gas Connected
Structural Information
- Architectural Style: Traditional
- Construction: Vinyl Siding
- Basement: Yes
- Roof: Asphalt
- Stories/Levels: 2
- Square Feet: 1,939
- Living Area: 1,939 Sq. Ft.
- Year Built: 1984
Lot Features
- Frontage: Paved
Financial Considerations
- Association Fee: $319
- Assoc Fee Freq.: Monthly
- Tax Amount: $3,264
- Terms: Cash, Conventional
Disclosures and Reports
- Legal Description: T1N, R8E, SEC 33 OAKLAND COUNTY CONDOMINIUM PLAN NO 312 NORTH LEXINGTON CONDOMINIUM UNIT 69, BLDG 7 L 7831 P 380
- Property ID: 22-33-476-189
Listed by Radrick Realty LLC, Alexandra Bucklin
Sold by Coldwell Banker Weir Manuel-Northville, Terri O'Brien
Get Pre-Approved Today
Schools
Schools serving 1220 Charleston Ct
School District:Northville Public Schools
| Name | Grades | Distance |
|---|---|---|
Moraine Elementary School 46811 Eight Mile Road, Northville, MI 48167 | K-5 | 0.6 mi |
Hillside Middle School, Northville, MI 775 North Center Street, Northville, MI 48167 | 6-8 | 0.5 mi |
Northville High School 45700 Six Mile Road, Northville, MI 48168 | 9-12 | 1.9 mi |
Disclaimer:
School attendance boundaries provided by ATTOM Data Solutions and are for reference only. Contact the school directly to verify enrollment eligibility.
Price & Sales History for 1220 Charleston Ct
Date
Details
Price
Change
Source
8/19/2026
Sold
$354,500
1.29%
MLS
7/30/2026
Listed
$349,990
—
MLS
Disclaimer: Historical sales information is derived from public records provided by the county offices. Information is not guaranteed and should be independently verified.
1220 Charleston Court, Northville, MI 48167 (MLS# 26039015) is a Condo property that was sold at $354,500 on August 19, 2026. Want to learn more about 1220 Charleston Court? Do you have questions about finding other Condo real estate for sale in Northville? You can browse all Northville real estate or contact a Coldwell Banker agent to request more information.