This is a carousel with tiles that activate property listing cards. Use the previous and next buttons to navigate.
1/1
$270,000
This is a carousel with tiles that activate property listing cards. Use the previous and next buttons to navigate.
1/1
Property Description
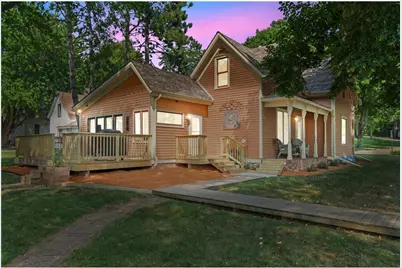
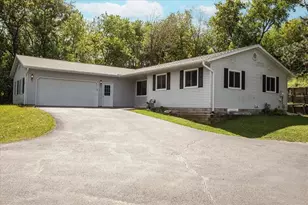
This beauty is waiting for the buyer who loves the quality and comfort of an older home yet seeks the updates and amenities of modern living. The vaulted ceilings with exposed beams are gorgeous and warm up the main living areas with their walls of windows to the outdoors! The wood, brick, and tile floors deliver the unique personality of this home and how well thought out the updates have been. The kitchen with stainless steel appliances has light and bright decor, and the BRAND NEW DECK AND PORCH are oversized and ready for years of entertaining or quiet evenings. While the main floor bedroom is large in size (22x14) it also is quaint with its tall windows and cozy space. In fact, with direct access to the outdoors it is large enough that it could be used in multiple ways if you choose. The upper level has the fun angled ceilings in the large bedrooms and the upper bath is also oversized and freshly updated. With its proximity to the university and center of town, and great price point, this one won't last long! Come tour for yourself and you will understand what I mean! See you soon!
Full Property Details
Full Property Details for 1221 10th St
General
- Sold For: $270,000
- Taxes: $2,872 (2025)
- Status: Closed
- Type: Single Family
- Source: Wirex_Western_Wisconsin_Realtors_Association_WWRA
- MLS ID: 7109426
- Added to Site: 57 day(s) ago
Interior
- Interior Features: Cathedral/vaulted ceiling, Ceiling Fan(s), Wood Floors, Tile Floors, Circuit Breakers
- Appliances: Dishwasher, Disposal, Dryer, Exhaust Fan, Microwave, Range, Refrigerator, Washer
Rooms
Bathrooms
- Total Bathrooms: 2
- Partial Bathrooms: 2
- Bathroom: 3/4 on Main, Full on Upper
Bedrooms
- Total Bedrooms: 3
- Primary Bedroom: 22 x 14, Main
- Bedroom 2: 17 x 11, Upper
- Bedroom 3: 12 x 7, Upper
Other Rooms
- Living Room: 15 x 10, Main
- Kitchen: 14 x 12, Main
- Dining Room: 19 x 10, Main
Exterior
- Exterior Features: Invisible Fence, Deck, Patio, Porch
Parking
- Garage: Yes
- Garage Spaces: 2
- Garage Description: Detached, Opener Included
Location
- Municipality: Menomonie
- County: Dunn
- Subdivision: M H Wilson Add
- Driving Directions: From Crescent Street/Highway 12 turn south onto 9th St. East, turn left onto 13th Ave. East to home on the corner of 13th Ave. East and 10th St., East
School Information
- School District: Menomonie Area
Heating & Cooling
- Heating Fuel: Natural Gas
- Heating/Cooling: Central Air, Baseboard, Forced Air
Utilities
- Water/Sewer: Municipal Water, Municipal Sewer
- Utility Description: Cable
Structural Information
- Description/Design: Single Family/Detached, 2 Story
- Exterior Const.: Wood, Block, Brick/Stone
- Basement Desc.: Block, Partial
- Roof: Other, Shingle
- Square Feet: 1,741
- Year Built: 1920
Lot Features
- Lot Size (Acres): 132 X 66 X 132 X 66
- Lot Size Range: 0.0 to .499
- Zoning: Residential-Single
- Lot Description: Shade Trees
Financial Considerations
- Tax Amount: $2,872
- Tax Year: 2025
Listed by Realty ONE Group SIMPLIFIED
Sold by Non WIREX Office

Get Pre-Approved Today
Schools
Schools serving 1221 10th St
School District:Menomonie Area School District
| Name | Grades | Distance |
|---|---|---|
Oaklawn Elementary School 500 21st Street Southeast, Menomonie, WI 54751 | PK-5 | 1 mi |
Menomonie Middle School 920 21st Street Southeast, Menomonie, WI 54751 | 6-8 | 1 mi |
Menomonie High School 1715 5th Street West, Menomonie, WI 54751 | 9-12 | 1 mi |
Disclaimer:
School attendance boundaries provided by ATTOM Data Solutions and are for reference only. Contact the school directly to verify enrollment eligibility.
Price & Sales History for 1221 10th St
Date
Details
Price
Change
Source
9/25/2026
Sold
$270,000
—
MLS
8/16/2026
Listed
$270,000
—
MLS
Disclaimer: Historical sales information is derived from public records provided by the county offices. Information is not guaranteed and should be independently verified.
1221 10th Street, Menomonie, WI 54751 (MLS# 7109426) is a Single Family property that was sold at $270,000 on September 25, 2026. Want to learn more about 1221 10th Street? Do you have questions about finding other Single Family real estate for sale in Menomonie? You can browse all Menomonie real estate or contact a Coldwell Banker agent to request more information.