


This is a carousel with tiles that activate property listing cards. Use the previous and next buttons to navigate.
1/75
$739,900
This is a carousel with tiles that activate property listing cards. Use the previous and next buttons to navigate.
1/75
Property Description
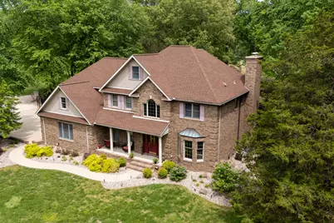
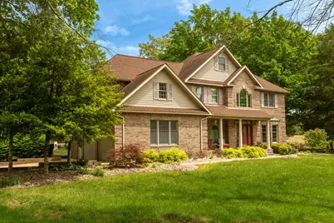
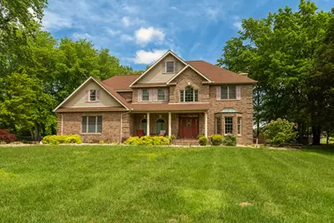
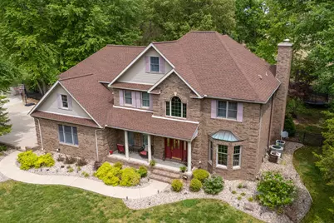
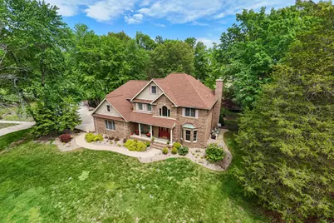
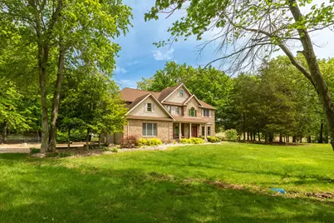
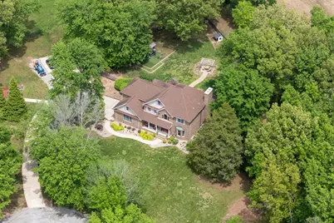
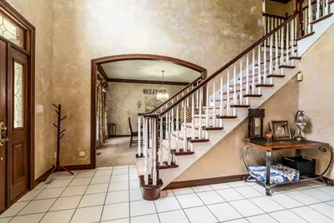
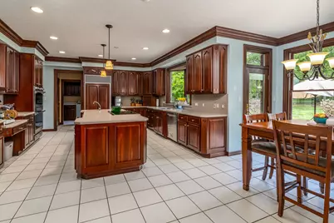
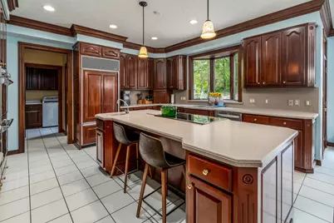
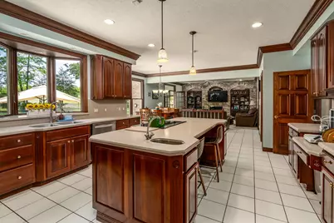
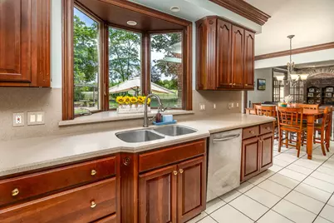
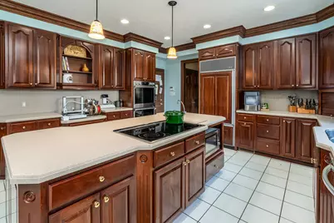
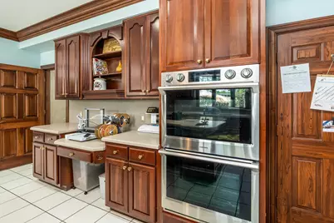
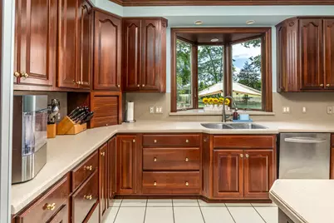
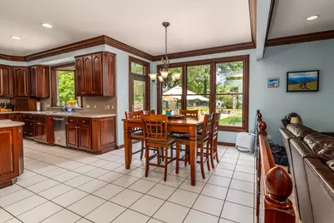
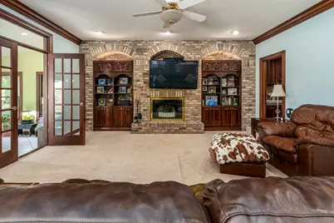
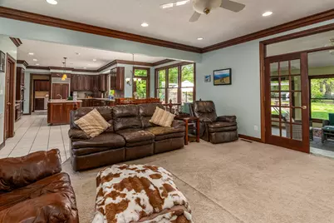
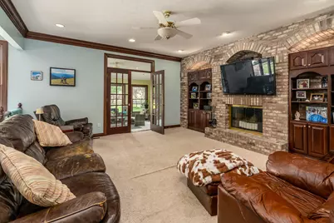
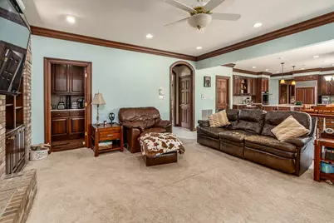
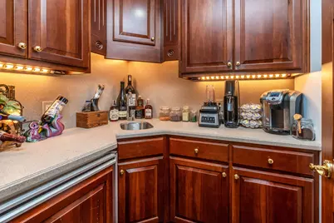
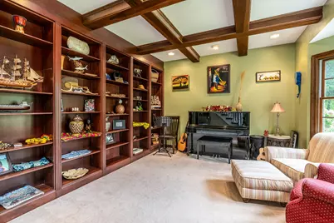
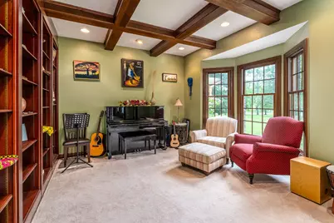
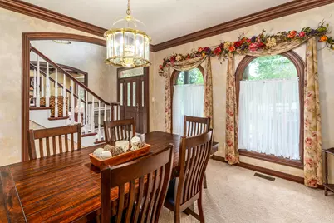
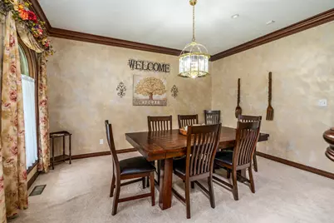
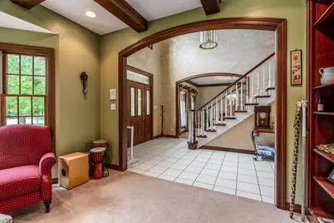
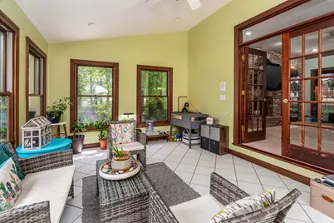
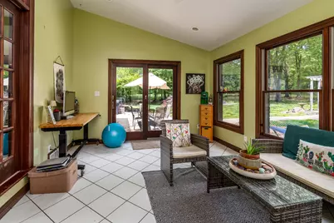
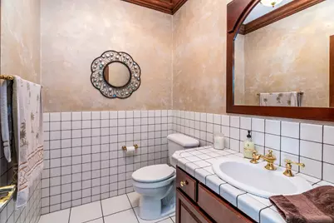
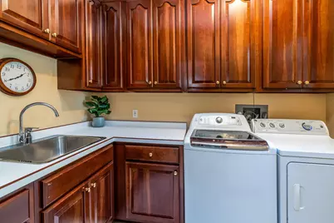
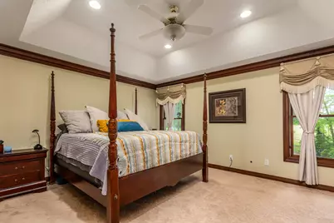
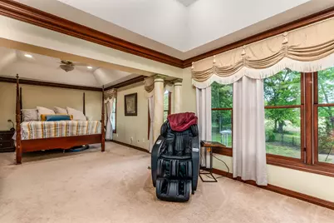
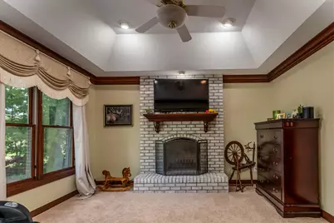
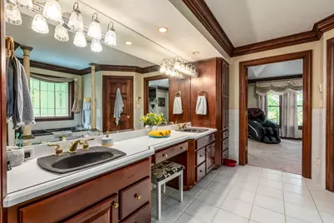
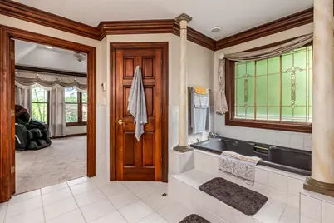
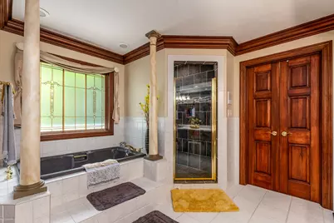
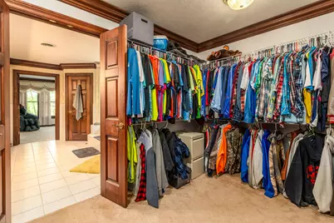
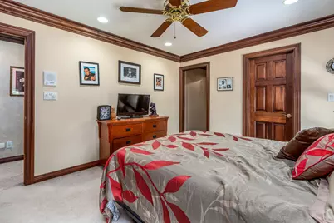
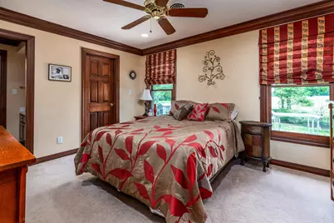
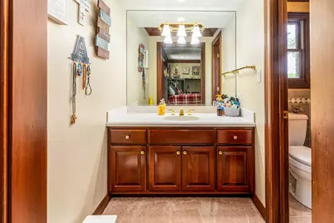
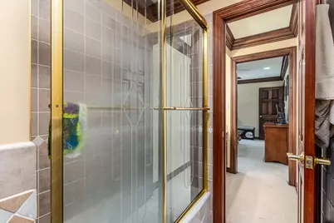
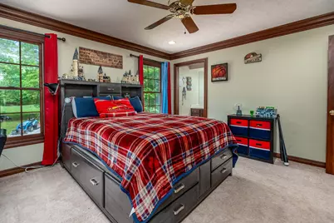
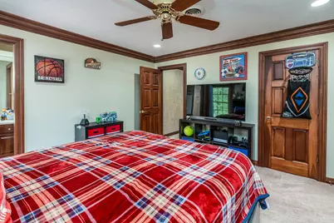
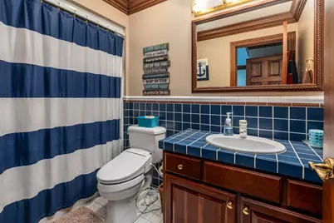
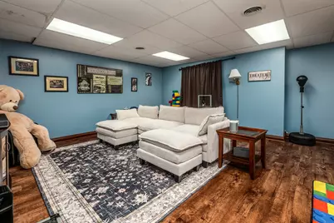
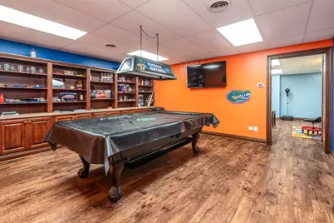
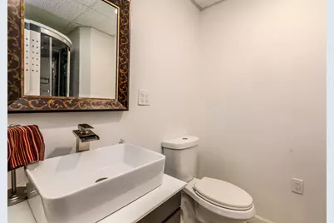
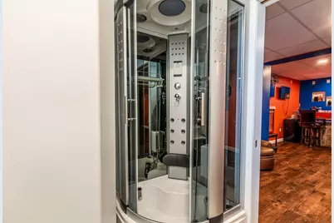
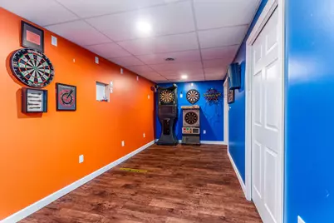
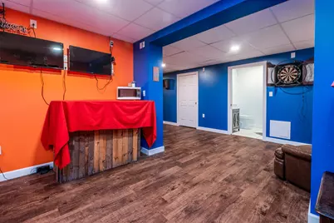
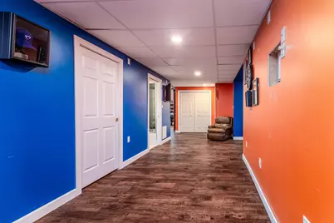
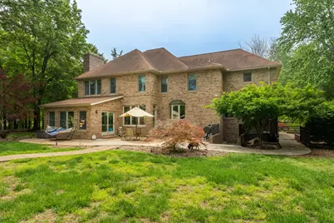
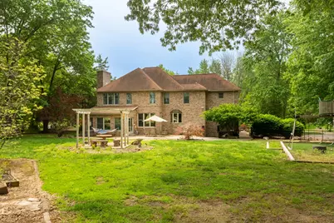
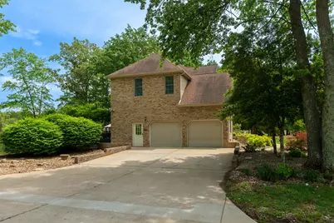
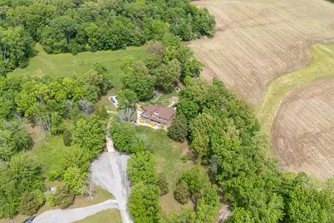
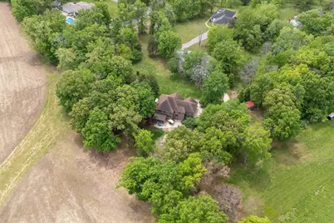
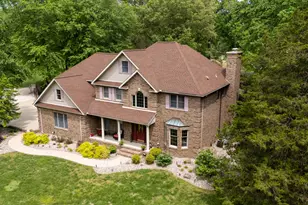
Location, space, and timeless design come together in this exceptional home nestled in the desirable Deer Run Subdivision. Conveniently located just a short drive to Marion, Lake of Egypt, and Interstate access, this property offers both accessibility and privacy, situated on a peaceful cul-de-sac with 1.75 acres-and the option to purchase up to 4 additional acres. Surrounded by mature shade trees, the home welcomes you with a charming covered front porch. Step inside to an impressive entryway featuring a grand staircase and stunning balcony overlook. The kitchen is truly the heart of the home, showcasing rich cherry cabinetry, Corian countertops, a Sub-Zero refrigerator, double oven, and a large island with range and bar seating-perfect for gathering and entertaining. The adjoining living room offers custom built-in bookcases, a fireplace, and a butler corner complete with its own sub zero fridge/freezer, sink, and matching cherry cabinetry. A beautiful sunroom off the back provides the perfect place to relax while overlooking the fenced backyard. Throughout the main level, you'll find 9-foot ceilings, detailed crown molding, solid wood doors, and custom trim work that highlight the home's quality craftsmanship. With three heat pumps, the home is efficiently zoned for comfort. All bedrooms are located upstairs, including a spacious primary suite featuring a cozy sitting area, fireplace, large en-suite bathroom, and walk-in closet. Three additional bedrooms complete the upper level. The finished basement expands your living space with a family room, recreation room, bar area, and full bathroom-ideal for entertaining or accommodating guests. Off the patio is wired for a hot tub. 600 amp power in 3 boxes. Central Vac through out. If you're searching for a spacious, custom-built home with room to grow, this one checks all the boxes. All kitchen appliances will remain, along with the backyard swing set.
Full Property Details
Full Property Details for 12265 Aran Trail
General
- Price: $739,900
- Taxes: $11,288 (2024)
- Status: Active
- Type: Single Family
- Source: MRED
- MLS ID: 12632841
- Updated: 5/28/2026
- Added to Site: 8 day(s) ago
Interior
- Basement: Finished, F
- Fireplace: Yes
- Number of Fireplaces: 2
- Fireplace(s): Living Room, Master Bedroom, Wood-Burning
Rooms
Bathrooms
- Total Bathrooms: 5
- Full Bathrooms: 4
- Half Bathrooms: 1
- Basement Baths: Yes
- Bathroom Features: Whirlpool, Double Sink
Bedrooms
- Total Bedrooms: 4
Parking
- Garage: Yes
- Attached garage: Yes
- Garage Spaces: 2
- Total Spaces: 2
- Parking Features: Yes, Attached, Garage
Location
- Area: Marion
- County: Williamson
- Township: Marion
- Driving Directions: South Market Road to Deer Run Road (1st entrance) Turn right to Aran Trail. Home is located in a cul de sac. SIGNED
School Information
- School District: 2
- Elem School District: 2
- Midd School District: 2
- High School District: 2
Community
- Assoc. Fees Include: None
Heating & Cooling
- Cooling Type: Central Air Conditioning
- Heating Type: Heat Pump, Sep Heating Systems - 2+
Utilities
- Sewer: Aerobic Septic
- Water: Public
Structural Information
- Construction: Vinyl Siding, Brick
- Exterior Const.: Vinyl Siding, Brick
- Basement: Yes
- Basement Desc.: Finished, Full, Walk-Out Access
- Foundation: Concrete Perimeter
- Roof: Asphalt
- Square Feet: 5,592
- Sq. Ft. Source: Other
- Year Built: 1998
Additional Structures
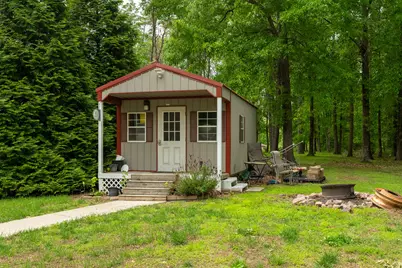
- Other Structures: Shed(s)
Lot Features
- Lot Size (Acres): 1.75
- Lot Size Range: 3.0 to 3.99 Acres
- Fence: Yes
- Lot Features: Cul-De-Sac, Mature Trees
- Fencing (Description): Fenced
Financial Considerations
- Assessment Year: 1998
- Tax Amount: $11,288.54
- Tax Year: 2024
- Pays Sewer: Aerobic Septic
Disclosures and Reports
- Ownership: Fee Simple
- Property ID: 1013202008
Listed by Coldwell Banker J D Thompson
Get Pre-Approved Today
Get a Great Insurance Rate
Schools
Schools serving 12265 Aran Trail
School District:Marion Community Unit School District 2
| Name | Grades | Distance |
|---|---|---|
Washington Elementary School, Marion, IL 420 East Main Street, Marion, IL 62959 | PK-5 | 5.4 mi |
Marion Jr High School 1609 West Main Street, Marion, IL 62959 | 6-8 | 5.3 mi |
Marion High School, Marion, IL 1501 South Carbon Street, Marion, IL 62959 | 9-12 | 4.4 mi |
Disclaimer:
School attendance boundaries provided by ATTOM Data Solutions and are for reference only. Contact the school directly to verify enrollment eligibility.
Price & Sales History for 12265 Aran Trail
Date
Details
Price
Change
Source
5/21/2026
Listed
$739,900
—
MLS
Disclaimer: Historical sales information is derived from public records provided by the county offices. Information is not guaranteed and should be independently verified.

Tax History
Tax History for 12265 Aran Trail
Year
Property Taxes
Change
Tax Assessment
Change
2024
$10,738
1%
$131,980
-3%
2022
$10,617
6%
$136,140
4%
2021
$10,060
—
$131,220
6%
2021
$10,060
6%
$123,980
—
2019
$9,466
1%
$123,980
—
2018
$9,335
2%
$123,980
—
2017
$9,177
—
$123,980
6%
2017
$9,177
—
$117,440
—
Disclaimer: Historical tax information is derived from public records provided by the county offices. Information is not guaranteed and should be independently verified.
Estimate the Cost
Estimate the Cost for 12265 Aran Trail
12265 Aran Trail, Marion, IL 62959 (MLS# 12632841) is a Single Family property with 4 bedrooms, 4 full bathrooms and 1 partial bathroom. 12265 Aran Trail is currently listed for $739,900 and was received on May 21, 2026. Want to learn more about 12265 Aran Trail? Do you have questions about finding other Single Family real estate for sale in Marion? You can browse all Marion real estate or contact a Coldwell Banker agent to request more information.