This is a carousel with tiles that activate property listing cards. Use the previous and next buttons to navigate.
1/23
$160,000
This is a carousel with tiles that activate property listing cards. Use the previous and next buttons to navigate.
1/23
Property Description
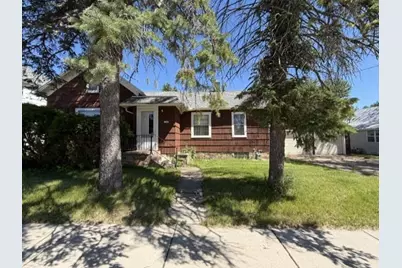
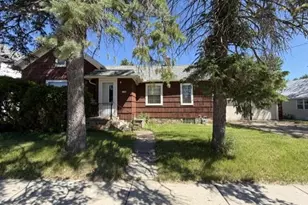
Handyman Paradise ? Priced to Sell! Sold As-Is - This home is an equity builder with the right TLC it needs! Incredible Opportunity Awaits. This is your chance to own a solid, well-located home with strong bones, a great floor plan, and tons of potential. Perfect for the savvy buyer, handyman, investor, or anyone looking to build sweat equity and create their dream home. Property Highlights: Attached + Detached Garages ? Plenty of space for vehicles, tools, workshop, or storage, Freshly Stained Exterior ? Curb appeal is already taken care of, Comfortable Yard ? Great outdoor space on a quiet worker north side street, Newer Carpeting ? One less project to tackle right away, Prime Location ? Close to shopping, medical facilities, dining, parks, the River Walk, and all its activities. This house has everything you need to make it shine: good structure, smart layout, and a fantastic neighborhood setting. Whether you want to fix it up, flip it, or turn it into your own beautiful custom home, the possibilities are wide open. Come inside and make it your own! Priced to sell and sold as-i
Full Property Details
Full Property Details for 1240 5th Ave
General
- Price: $160,000
- Taxes: $3,632 (2025)
- Status: Active
- Type: Single Family
- Source: Wirex_Central_Wisconsin_Board_of_Realtors_CWBR
- MLS ID: 22602710
- Updated: 6/16/2026
- Added to Site: 29 day(s) ago
Interior
- Interior Features: Carpet, Vinyl Floors, Cable/Satellite Available, High-Speed Internet
- Appliances: Refrigerator, Range/Oven, Washer, Dryer
Rooms
Bathrooms
- Total Bathrooms: 2
- Full Bathrooms: 1
- Half Bathrooms: 1
Bedrooms
- Total Bedrooms: 4
- Primary Bedroom: 11 x 11, Main
- Bedroom 2: 11 x 7, Main
- Bedroom 3: 10 x 9, Main
- Bedroom 4: 11 x 23, Upper
Other Rooms
- Living Room: 15 x 12, Main
- Family Room: 13 x 20, Main
- Kitchen: 11 x 8, Main
- Dining Room: 13 x 13, Main
Parking
- Garage: Yes
- Attached garage: Yes
- Garage Spaces: 6
- Garage Description: 4 Car, Attached, Detached
Location
- Municipality: Stevens Point
- County: Portage
- Driving Directions: Second Street to Fifth Ave
School Information
- School District: Stevens Point
- High School: Stevens Point
Heating & Cooling
- Heating Fuel: Natural Gas
- Heating/Cooling: Central Air, Forced Air
Utilities
- Water/Sewer: Municipal Sewer, Municipal Water
Structural Information
- Architectural Style: Other
- Description/Design: 1.5 Story, 1.5 Story, Other
- Exterior Const.: Wood
- Basement Desc.: Partially Finished, Full
- Roof: Shingle
- Square Feet: 1,508
- Square Feet Range: 1501 to 1750
- Sq. Ft. Source: Assessor/Public Record
- Unfin. Below Grnd: 788 Sq. Ft.
- Year Built: 1910
Additional Structures
- Other Structures: Storage Building
Lot Features
- Lot Size Range: Less than .499 Acre
- Zoning: Residential
Financial Considerations
- Tax Amount: $3,632.79
- Tax Year: 2025
Listed by First Weber
Get Pre-Approved Today
Get a Great Insurance Rate
Schools
Schools serving 1240 5th Ave
School District:Stevens Point Area School District
| Name | Grades | Distance |
|---|---|---|
Madison Elementary School, Stevens Point, WI 600 Maria Drive, Stevens Point, WI 54481 | PK-6 | 0.5 mi |
P J Jacobs Junior High School 2400 Main Street, Stevens Point, WI 54481 | 7-9 | 0.9 mi |
Stevens Point Area Senior High School 1201 North Point Drive, Stevens Point, WI 54481 | 10-12 | 0.7 mi |
Disclaimer:
School attendance boundaries provided by ATTOM Data Solutions and are for reference only. Contact the school directly to verify enrollment eligibility.
Price & Sales History for 1240 5th Ave
Date
Details
Price
Change
Source
6/15/2026
Listed
$160,000
—
MLS
Disclaimer: Historical sales information is derived from public records provided by the county offices. Information is not guaranteed and should be independently verified.
Tax History
Tax History for 1240 5th Ave
Year
Property Taxes
Change
Tax Assessment
Change
2025
$3,552
100%
$168,400
—
2024
100%
$168,400
—
2023
-100%
$168,400
59%
2022
$2,687
-5%
$106,000
—
2021
$2,815
—
$106,000
—
2020
$2,802
1%
$106,000
—
2019
$2,782
26%
$106,000
—
2017
$2,216
29%
$106,000
41%
2016
$1,722
—
$75,400
—
Disclaimer: Historical tax information is derived from public records provided by the county offices. Information is not guaranteed and should be independently verified.
Estimate the Cost
Estimate the Cost for 1240 5th Ave
1240 Fifth Avenue, Stevens Point, WI 54481 (MLS# 22602710) is a Single Family property with 4 bedrooms, 1 full bathroom and 1 partial bathroom. 1240 Fifth Avenue is currently listed for $160,000 and was received on June 15, 2026. Want to learn more about 1240 Fifth Avenue? Do you have questions about finding other Single Family real estate for sale in Stevens Point? You can browse all Stevens Point real estate or contact a Coldwell Banker agent to request more information.