This is a carousel with tiles that activate property listing cards. Use the previous and next buttons to navigate.
1/1
$1,192,500
This is a carousel with tiles that activate property listing cards. Use the previous and next buttons to navigate.
1/1
Property Description
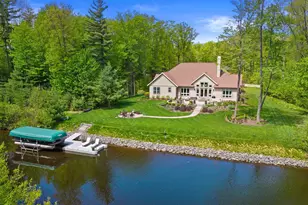
Nestled along 124 feet of shoreline on the Cranberry Canal, directly connected to Biron Lake and the 2200-acre, full recreational Biron Flowage portion of the Wisconsin River, you will find an exceptional custom residence by Erbes Construction, offering over 4100sf of finished living space where luxury, design, and nature exist in perfect harmony. Thoughtfully situated on .71 acres within the coveted Bridgewater subdivision, where peace and harmony flow abundantly with nearby walking and biking paths, this only 5-year-old, custom-designed estate was tailored for those who value both refined living and effortless escape. From the moment you arrive, the home?s architectural presence?defined by clean lines, rich textures, and curated landscaping sets the tone for what lies within. Inside, over 2,600 square feet of main-level living unfolds with intention. Soaring vaulted ceilings, beam accents, and expansive windows create an atmosphere that feels both grand and inviting?framing serenewooded and water views as a living backdrop. The kitchen is a statement in both form and function. De
Full Property Details
Full Property Details for 1243 Bridgeview Dr
General
- Sold For: $1,192,500
- Status: Closed
- Type: Single Family
- Source: Wirex_Central_Wisconsin_Board_of_Realtors_CWBR
- MLS ID: 22602227
- Added to Site: 144 day(s) ago
Interior
- Interior Features: Carpet, Tile Floors, Ceiling Fan(s), Cathedral/Vaulted Ceiling, Smoke Detector(s), Cable/Satellite Available, All Window Coverings, Walk-In Closets, Sauna/Hot Tub, High-Speed Internet
- Appliances: Refrigerator, Dishwasher, Microwave, Disposal, Washer, Dryer
Rooms
Bathrooms
- Total Bathrooms: 4
- Full Bathrooms: 3
- Half Bathrooms: 1
- Bathroom: Master Bedroom Bath
Bedrooms
- Total Bedrooms: 4
- Primary Bedroom: 18 x 13, Main
- Bedroom 2: 13 x 11, Main
- Bedroom 3: 12 x 11, Main
- Bedroom 4: 13 x 13, Lower
Other Rooms
- Living Room: 26 x 16, Main
- Family Room: 20 x 16, Lower
- Kitchen: 12 x 12, Main
- Dining Room: 14 x 12, Main
- Office: 15 x 11, Main
- Other Room 2: Gym/Bonus
Exterior
- Exterior Features: Irrigation system, Patio
Parking
- Garage: Yes
- Attached garage: Yes
- Garage Spaces: 3
- Garage Description: 3 Car, Attached, Opener Included
Location
- Municipality: Biron
- County: Wood
- Subdivision: BRIDGEWATER
- Driving Directions: HWY 54 to N on 80th to W onU to R on Bridgeview
School Information
- School District: Wisconsin Rapids
Heating & Cooling
- Heating Fuel: Natural Gas
- Heating/Cooling: Central Air, Forced Air
Utilities
- Water/Sewer: Municipal Sewer, Municipal Water
Structural Information
- Architectural Style: Ranch
- Description/Design: 1 Story, 1 Story, Ranch
- Exterior Const.: Stone
- Basement Desc.: Partially Finished, Full, Sump Pump, Radon Mitigation System, Poured Concrete
- Roof: Shingle
- Square Feet: 4,103
- Square Feet Range: 3501 to 5000
- Sq. Ft. Source: Assessor/Public Record
- Unfin. Below Grnd: 1,215 Sq. Ft.
- Year Built: 2021
Lot Features
- Lot Size Range: .5 to .99 Acre
- Zoning: Residential
Water Features
- Water Front: Yes
- Water Front Name: Wisconsin River
- Water Front Desc.: River, Water Frontage on Lot
Listed by Keller Williams Stevens Point
Sold by Non-Mls Office

Get Pre-Approved Today
Schools
Schools serving 1243 Bridgeview Dr
School District:Wisconsin Rapids School District
| Name | Grades | Distance |
|---|---|---|
Washington Elementary School, Wisconsin Rapids, WI 2911 Washington Street, Wisconsin Rapids, WI 54494 | K-5 | 3.9 mi |
Wisconsin Rapids Area Middle School 1921 27th Avenue South, Wisconsin Rapids, WI 54495 | 6-8 | 7.2 mi |
River Cities High School 2390 48th Street South, Wisconsin Rapids, WI 54494 | 9-12 | 4.8 mi |
Lincoln High School, Wisconsin Rapids, WI 1801 16th Street South, Wisconsin Rapids, WI 54494 | 9-12 | 5.5 mi |
Disclaimer:
School attendance boundaries provided by ATTOM Data Solutions and are for reference only. Contact the school directly to verify enrollment eligibility.
Price & Sales History for 1243 Bridgeview Dr
Date
Details
Price
Change
Source
10/09/2026
Sold
$1,192,500
-3.83%
MLS
5/21/2026
Listed
$1,240,000
—
MLS
Disclaimer: Historical sales information is derived from public records provided by the county offices. Information is not guaranteed and should be independently verified.
1243 Bridgeview Drive, Wisconsin Rapids, WI 54494 (MLS# 22602227) is a Single Family property that was sold at $1,192,500 on October 09, 2026. Want to learn more about 1243 Bridgeview Drive? Do you have questions about finding other Single Family real estate for sale in Wisconsin Rapids? You can browse all Wisconsin Rapids real estate or contact a Coldwell Banker agent to request more information.