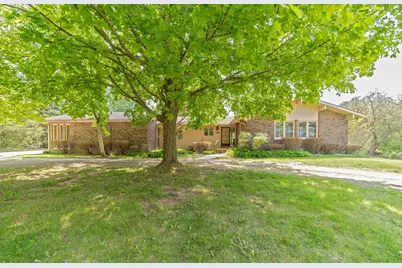
Full Property Details for 12528 Will Mill Dr
General
- Sold For: $530,000
- Taxes: $3,849
- Status: Closed
- Type: Single Family
- Source: SWMRIC_MLS
- MLS ID: 26021533
- Added to Site: 146 day(s) ago
Interior
- Number of Rooms: 11
- Interior Features: Ceiling Fan(s), Garage Door Opener, Eat-in Kitchen
- Fireplace: Yes
- Number of Fireplaces: 2
- Fireplace(s): Bedroom, Family Room, Formal Dining Room, Recreation Room, Bedroom, Family Room, Formal Dining, Recreation Room
- Appliances: Iron Water FIlter, Dishwasher, Dryer, Microwave, Range, Refrigerator, Washer, Water Softener Owned
Rooms
- Total Bathrooms: 4
- Full Bathrooms: 3
- Half Bathrooms: 1
Additional Information
- Equipment: Second Garage, Pole Barn
Parking
- Garage: Yes
- Attached garage: Yes
- Garage Spaces: 2
- Parking Features: Garage Faces Side, Garage Door Opener, Attached
Location
- County: Livingston
- Cross Streets: Commerce Rd & Pleasant Valley
- Driving Directions: S of Commerce Rd and W of Pleasant Valley Rd
Heating & Cooling
- Central air: Yes
- Air Conditioning: Yes
- Cooling Type: Central Air Conditioning
- Heating Type: Baseboard, Forced Air
Utilities
- Sewer: Septic Tank
- Water: Well
- Well: Yes
Structural Information
- Architectural Style: Ranch
- Construction: Brick
- Basement: Yes
- Roof: Shingle
- Stories/Levels: 1
- Square Feet: 3,154
- Living Area: 3,154 Sq. Ft.
- Year Built: 1972
Additional Structures
- Other Structures: Second Garage, Pole Barn
Lot Features
- Lot Size (Acres): 5
- Lot Size (Sq. Ft.): 217,800
- Frontage: Paved
- Lot Features: Wooded
Financial Considerations
- Tax Amount: $3,849
- Terms: Cash, Conventional
Disclosures and Reports
- Legal Description: SEC T2N, R6E, S 760 FT OF W 286.5 FT OF E 1154.5 FT OF W 1/2 OF NE 1/4 5 AC
- Property ID: 12-02-200-008
Listed by RE/MAX Classic, Laurie Schwandt
Sold by @properties Christie's Int'l RE Northville, Nicholas Shaieb